Made-to-measure studio flat furniture: 4 layouts
Made-to-measure furniture for a studio flat, 25–30 m²: 4 floor plans with dimensions, worked-out 90/75 cm passages and wardrobe depth. See what fits your room
Autor: Amussim editorial team
Opublikowano:
Ostatnia aktualizacja:
28 min read
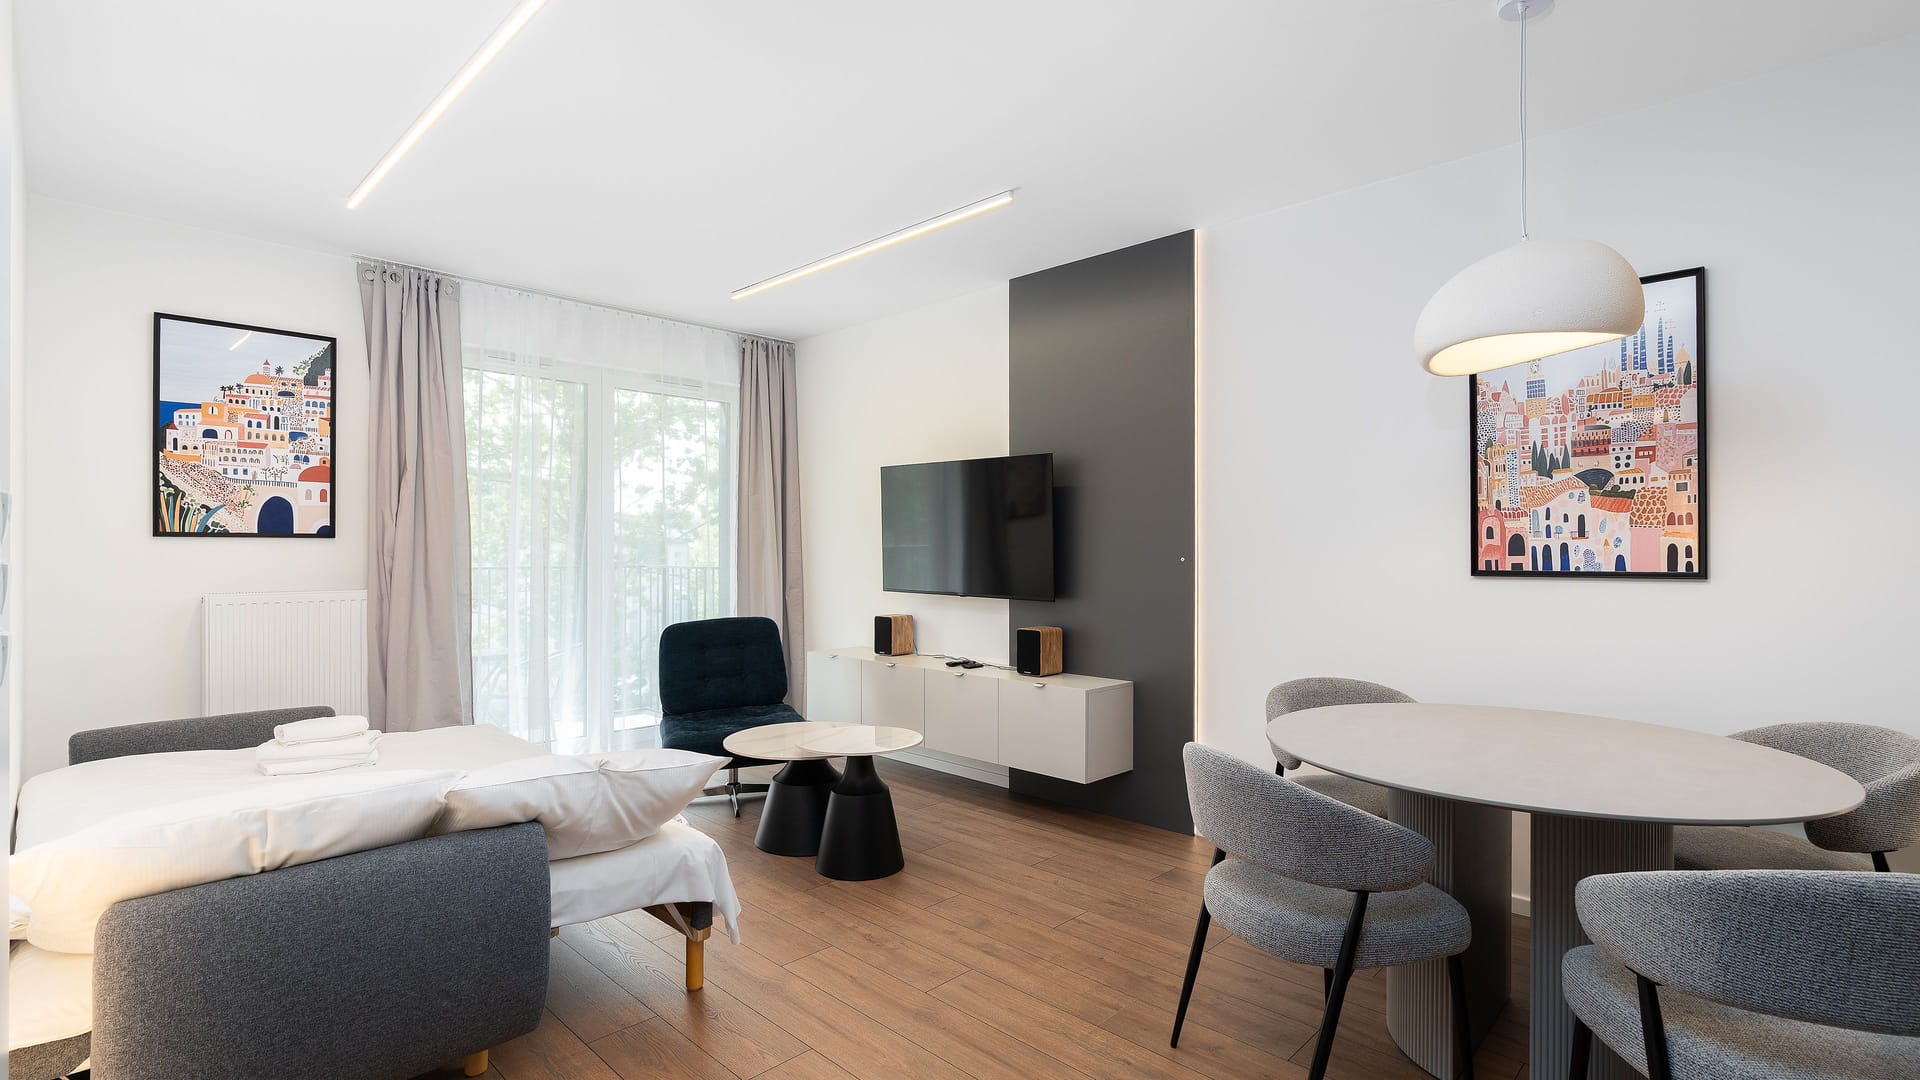
Made-to-measure furniture for a studio flat of 25–30 m² has to do the same as in a large flat: sleeping, working, eating and storing clothes. A studio flat has less than half the floor area of the average dwelling sold or let that was completed in 2025: according to GUS, the Polish statistics office, that dwelling had 62.4 m². A ready-made piece from a catalogue then does not always match the wall, and every 10 cm too much takes away from the passage.
Below are four original floor plans of studio flats with furniture fitted to the walls. They show a 25 m² flat with a kitchenette, a 28 m² flat with an alcove, a 30 m² flat with the window in the short wall and a tall studio flat in a period building. Each has the room dimensions, a list of furniture and worked-out passages. In the second section I collect the figures they rest on: passage widths, wardrobe depth, desk height and anchoring of a shelving unit.
Which of the 4 layouts fits your floor plan?
The most important part of this text is the four floor plans with the dimensions of every piece of furniture and every passage. We drew them with a script from the same numbers that are in the text. Where a layout does not meet the passage rule, the text says so plainly. You can download each plan as an SVG.
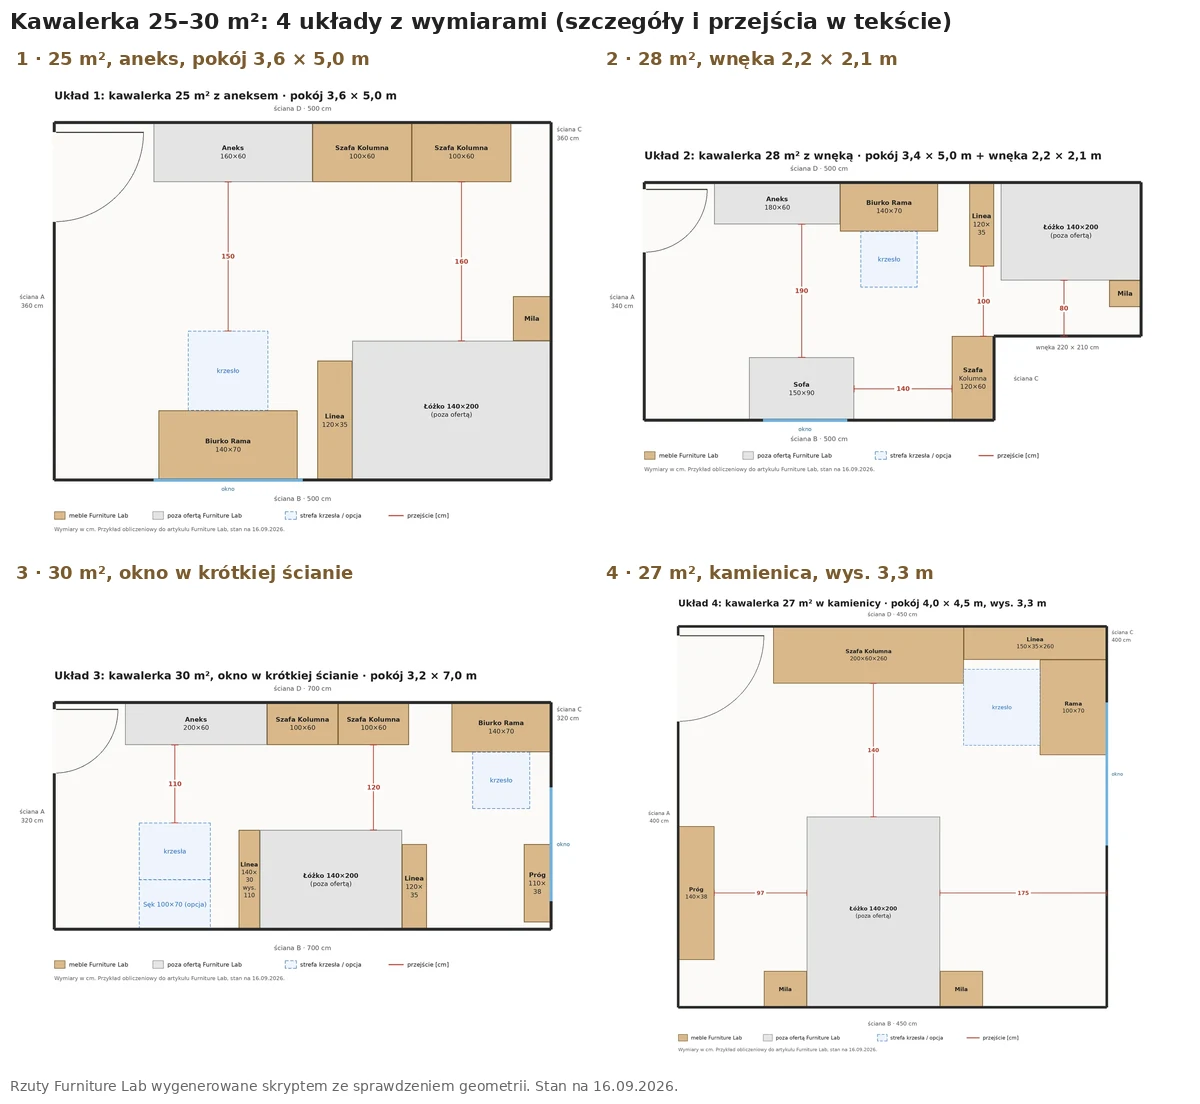
The four plans in miniature. The full plans with a description of the walls are in the section 4 studio flat layouts step by step.
Choose a layout by the shape of your room:
| If your room… | Layout | The figure that decides |
|---|---|---|
| is about 3.6 × 5.0 m, has a kitchenette and a window in the longer wall | 1 | 160 cm between the wardrobes and the bed |
| has an alcove of at least 220 × 210 cm | 2 | bed 140 × 200 cm and 80 cm passage in the alcove |
| is narrow, about 3.2 × 7.0 m, with a window only in the short wall | 3 | 120 cm in front of 60 cm wardrobes, 125 cm at 55 cm wardrobes |
| is tall (about 3.3 m) and close to a square | 4 | 70 cm clear above furniture of 260 cm |
If no plan fits, work out your own in the five steps from the section with the layouts. You then set the dimensions in 1 cm steps on the product page or in the configurator, which calculates the price straight away. Start with the wardrobe, because it takes the most wall.
How much space do you have and which dimensions should you use?
In a building designed under the rules in force since 2018, a dwelling has a usable area of at least 25 m². Plan 90 cm for the passage between furniture, and 75 cm in a narrowing. Below are the sources of these figures and the dimensions of the wardrobe, desk and shelving unit assumed in the layouts.
25 m² in the regulations and how much of it is left for the room
Since 1 January 2018, § 94 of the Polish regulation on technical conditions has read: "A dwelling should have a usable area of not less than 25 m²". The change was introduced by the regulation of 14 November 2017 (Journal of Laws (Dz.U.) 2017 item 2285). The old rules still apply, among others, to buildings for which the building permit application was filed before 1 January 2018. The 25 m² threshold is about 40% of the GUS average (25 ÷ 62.4).
Status on 16 September 2026: the new technical conditions are to apply from 20 September 2026. According to Gazeta Prawna, on 8 September the regulation had not yet been published in the Journal of Laws. I therefore do not describe its content. If you are buying a flat at the design stage, ask which rules it is being built under.
For furniture, what matters more is how many of those metres are left for the room. In the layouts I assume a room with a kitchenette of 18 m² in a 25 m² flat and 22.4 m² in a 30 m² flat. These are assumptions for the examples, not statistical data.
Passages: 90 cm, 75 cm and 80 cm by the bed
The English Approved Document M, volume 1: dwellings (2015 edition with 2016 amendments) gives in para 2.22 the requirements for accessible and adaptable dwellings (optional requirement M4(2)). Every corridor and landing should be at least 900 mm wide clear. A local narrowing, for example by a radiator, must not be opposite a door or at a change of direction, may be at most 2 m long, and the corridor in it must be no narrower than 750 mm. I carry these figures over to passages between furniture. The remaining values come from Irish universal design guidelines, from a desk standard and from a wardrobe manufacturer.
| Parameter | Value | Source |
|---|---|---|
| Corridor width in a dwelling | min. 90 cm, 75 cm in a narrowing up to 2 m long | Approved Document M, volume 1 (2015/2016), para 2.22 |
| Clear passage between furniture and in front of a window | 75 cm | CEUD, Universal Design Guidelines for Homes in Ireland, ch. 3 |
| Clear space by the bed | 80 cm (for a double bed: on both sides and at the foot) | CEUD, ch. 3 |
| Space for a desk, chair and filing cabinet | min. 180 × 150 cm | CEUD, ch. 3 |
| Height of a fixed-height desk | 74 cm ± 2 cm | EN 527-1:2011 (after the Task Systems summary) |
| Width of the legroom (fixed-height desk) | 85 cm | EN 527-1:2011 |
| Width of a typical coat hanger | about 45 cm | Sussex Wardrobes |
| Total depth of a wardrobe for hanging sideways | 60–70 cm (interior min. 50 cm) | Sussex Wardrobes |
| Space in front of a wardrobe with hinged doors | door width + 75 cm | our rule: the door plus a 75 cm narrowing |
The CEUD guidelines describe homes that are comfortable also for people with limited mobility, so in a small flat I treat them as a target and 75 cm as the lower limit.
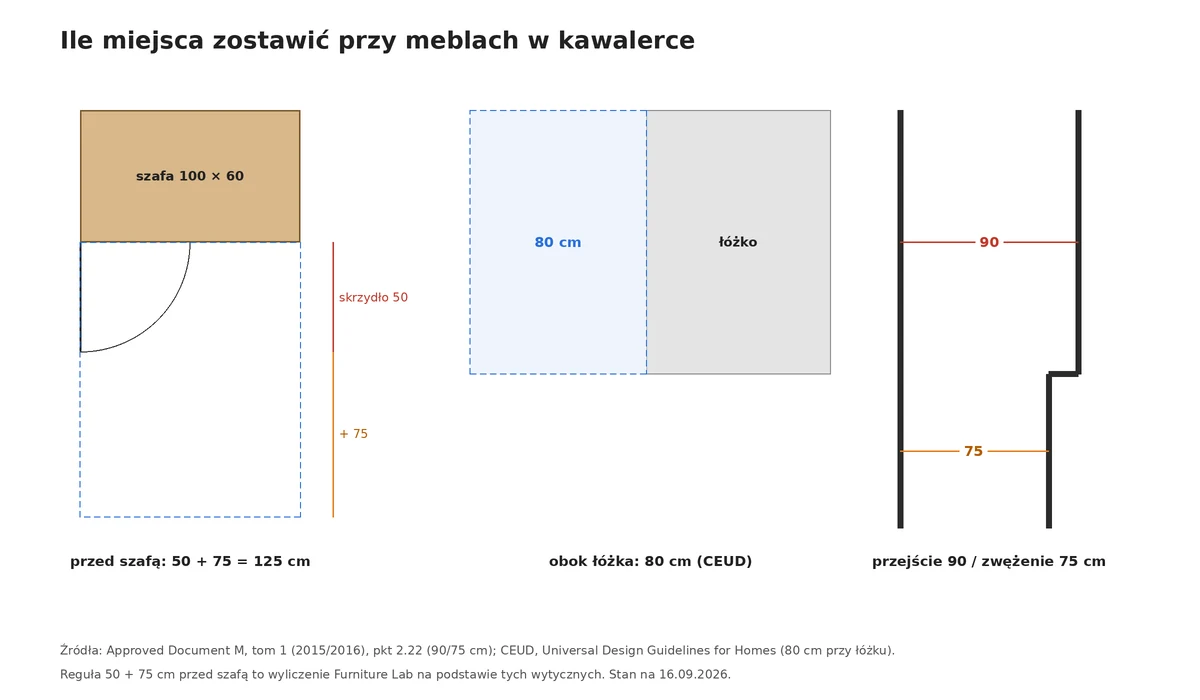
Passage diagram: 50 cm of door + 75 cm in front of a wardrobe, 80 cm by the bed, 90/75 cm along the circulation route. Download SVG
Wardrobe: what depth to hang clothes sideways?
The British fitted-furniture maker Sussex Wardrobes says a typical hanger is about 45 cm, and a wardrobe for hanging sideways should have a total depth of 60–70 cm. It designs the interior from 50 cm and calls that the absolute minimum. When less than 60 cm is available for the wardrobe, it suggests front-to-back hanging, that is clothes facing the doors. It also notes that clothes are wider at the bottom than the hanger.
You can set the Kolumna wardrobe in the configurator to a depth of 50–70 cm (status on 16 September 2026). A depth of 60–70 cm falls within the range in the table. At 50–59 cm you are below 60 cm, and at that depth Sussex Wardrobes already suggests front-to-back hanging. Before ordering a shallower wardrobe, measure your thickest coat on its hanger. Each 5 cm less depth is 5 cm more passage, and in a studio flat that is sometimes the difference between "I walk through" and "I squeeze past".
You cannot order a Kolumna shallower than 50 cm. Wardrobes of 35–40 cm are a hallway subject, which I cover in the text on a shallow wardrobe and a bench in a narrow hallway.
Desk: 74 cm height and room for a chair
The EN 527-1:2011 standard provides for a fixed-height desk 74 cm ± 2 cm, that is 72–76 cm, and 85 cm of width for the legs. The Rama desk is 75 cm high by default. In the configurator you can set 70–80 cm in height, 90–200 cm in width and 50–90 cm in depth. If you are planning the narrowest top, ask us about the leg spacing, because the legroom depends on it.
CEUD provides at least 180 × 150 cm in a home for a desk, a chair and a filing cabinet. In the layouts I assume a simpler strip: a 70 cm top and 80 cm for the chair, 150 cm of depth in all. I also count 80 cm for chairs at a table.
Shelving unit as a divider: anchoring and stability
The US Consumer Product Safety Commission, CPSC, in its campaign Anchor It! recommends screwing to the wall all furniture with drawers, doors and shelves. A shelving unit set across a room has no wall behind it, so in the layouts below the divider stands with its side against the wall, so that it can be fixed to it. Before you order, ask us through the contact form which fixing suits your shelving unit and your wall.
The second way is a lower shelving unit: a divider of 110–140 cm marks off a zone and blocks less light from the window. I write about choosing wall plugs for plasterboard, brick and concrete in a separate guide.
In the Linea shelving unit configurator the back is described as "HDF back: HDF board fixed from behind". In a divider that side will be visible from the bed.
4 studio flat layouts step by step
Zoning a small flat means dividing one room into a place to sleep, work, eat and store things without building walls. In a studio flat of 25–30 m² the furniture marks the boundaries: a shelving unit, a bed head or a wardrobe. Between the zones there stays a passage of at least 90 cm, and 75 cm in a narrowing.
In the layouts the kitchenette is by the door, work and eating are in the middle, and sleeping is furthest from the entrance. Each layout is a worked example, not a completed project. A is the wall with the door, C the opposite wall, B and D the side walls. I give furniture dimensions as width × depth × height. I give "from" prices only for the default dimensions from the product page, and the price of another dimension is shown by the configurator. The configurator calculates the price of the chosen material, so at the start it may show a different amount than the "from" price on the product page.
You can work out a layout for your own plan the same way:
- Measure each wall and mark the door, window, radiator and sockets.
- Divide the wall into sections: furniture, gaps and the door-opening zone. The sum must equal the length of the wall.
- From the width of the room subtract the depth of the furniture on both opposite walls. The result is the passage: aim for 90 cm, do not go below 75 cm.
- In front of a wardrobe add the door width and 75 cm, and at a desk and table 80 cm for the chair.
- Only then enter the dimensions in the configurator and check the price.
Where to put the bed in a studio flat?
A bed in a studio flat usually stands in one of three places, and each changes the passages. In an alcove (layout 2) it is the most sheltered, but you reach it from one side. With its long side against the wall and a shelving unit at the foot (layout 1), or between two shelving units (layout 3), it takes the least floor. Then it is also reachable from one side only, with no space at the foot. With the head against the wall (layout 4) it has a passage on both sides and at the foot, as CEUD recommends (80 cm), but it takes more of the room width.
In a small studio flat you can separate the bedroom from the living area without a partition wall: with a shelving unit at the foot of the bed (layout 1), or a low shelving unit behind the headboard and a second at the foot (layout 3). Such a shelving unit, like a desk used as a table, is a multifunctional piece without mechanisms. A bed that folds into a wardrobe is not in our range.
If you plan a sofa bed instead of a bed, work out the passages from its size when opened out. A bed with a storage box or a platform with drawers is not in our range; if you plan one, leave room beside it for the drawers to pull out.
Layout 1: 25 m² studio flat with a kitchenette (room 3.6 × 5.0 m)
The room with the kitchenette is 18 m² (3.6 × 5.0 m), and the bathroom and hallway are 7 m². The door is in the short wall A, and a 150 cm window in the long wall B. It holds a 140 × 200 cm bed, two 100 cm wardrobes, a desk by the window and a shelving unit as a divider.
The plan, wall by wall:
- Wall D (500 cm, no window): 100 cm for the door to open, kitchenette 160 cm (depth 60 cm), 2 × Kolumna wardrobe 100 cm, 40 cm free by wall C. Total 100 + 160 + 200 + 40 = 500 cm.
- Wall B (500 cm, with the window): 105 cm free, Rama desk 140 cm under the window, 20 cm gap, Linea shelving unit 35 cm deep set with its side to the wall, bed 200 cm. Total 105 + 140 + 20 + 35 + 200 = 500 cm.
- Wall C (360 cm): 175 cm free, Mila bedside table 45 cm, bed 140 cm. Total 175 + 45 + 140 = 360 cm.
- Wall A (360 cm): door and 260 cm of free wall, for example for a sofa up to 160 cm (not in our range).
| Furniture | Dimensions | Where it stands | Price |
|---|---|---|---|
| Kolumna wardrobe × 2 | 100 × 60 × 240 cm (default) | wall D, next to the kitchenette | price in the configurator |
| Rama desk | 140 × 70 × 75 cm (default) | wall B, under the window | price in the configurator |
| Linea shelving unit | 120 × 35 × 200 cm (default) | at the foot of the bed, side to wall B | price in the configurator |
| Mila bedside table | 45 × 38 × 52 cm (fixed size) | wall C, by the headboard | price on the product page |
You can check current prices on the product pages and in the configurator after choosing dimensions and decors. Instead of two wardrobes you can order one 200 cm wide.
Passage check:
- In front of the wardrobes, to the side of the bed: 160 cm (220 − 60). The rule "door + 75 cm": 50 + 75 = 125 cm. Met, margin 35 cm.
- From the door to the bed, between the kitchenette and the chair zone: 150 cm. Rule: 90 cm. Met.
- Mila table: stands by wall C, level with the 40 cm free section of wall D, so it does not enter the strip in front of the wardrobes.
- Access to the bed: from one side, with no space at the foot. CEUD: 80 cm on both sides and at the foot of a double bed. Not met.
Compromise. The 200 cm shelving unit screens the bed, but the window is on the desk side, so it will be darker by the bed. If that bothers you, order a lower shelving unit, for example 140 cm.
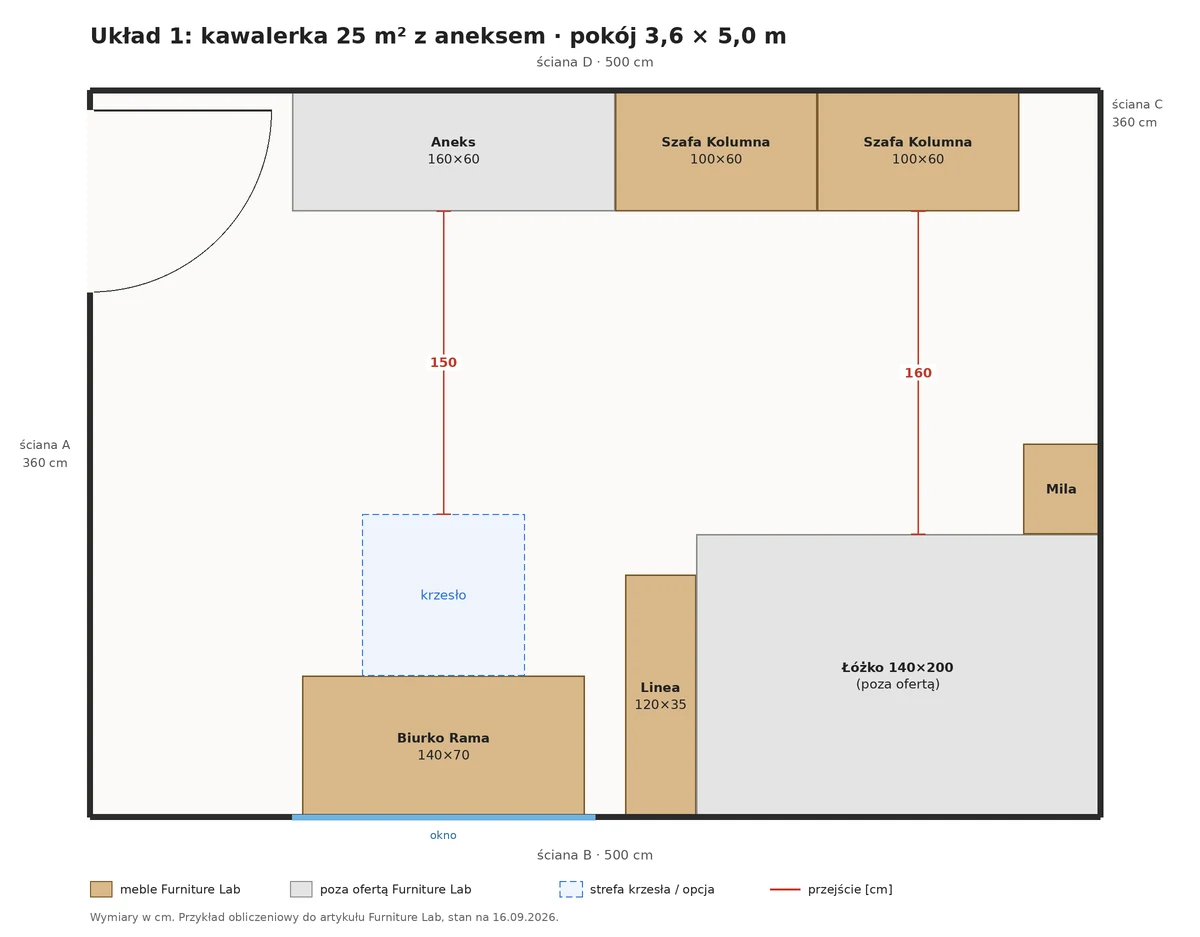
Layout 1, room 3.6 × 5.0 m. Passages: 150 cm from the door, 160 cm in front of the wardrobes. Download SVG
Layout 2: 28 m² studio flat with a bed alcove
The room is 17 m² (3.4 × 5.0 m) plus an alcove of 2.2 × 2.1 m (4.62 m²), and the bathroom and hallway are 6.38 m². The alcove in wall C holds a 140 × 200 cm bed with an 80 cm passage on one side. A shelving unit in front of the alcove separates the bedroom from the room.
The plan:
- Alcove (220 × 210 cm): bed pushed against one wall, 80 cm passage on the other (140 + 80 = 220 cm), 10 cm spare at the foot (210 − 200). The Mila table stands by the headboard.
- Wall D (500 cm): 100 cm for the door, kitchenette 180 cm, Rama desk 140 cm, 45 cm gap, Linea shelving unit 35 cm deep by the alcove. Total 100 + 180 + 140 + 45 + 35 = 500 cm.
- Wall C (340 cm): alcove 220 cm and 120 cm of wall with a 120 cm Kolumna wardrobe.
- Wall B (500 cm, with the window): 150 cm free, sofa 150 × 90 cm (not in our range), 140 cm free in front of the wardrobe, wardrobe depth 60 cm. Total 150 + 150 + 140 + 60 = 500 cm.
| Furniture | Dimensions | Where it stands | Price |
|---|---|---|---|
| Kolumna wardrobe | 120 × 60 × 240 cm | wall C, next to the alcove | non-standard size, price in the configurator |
| Rama desk | 140 × 70 × 75 cm (default) | wall D | price in the configurator |
| Linea shelving unit | 120 × 35 × 200 cm (default) | in front of the alcove, side to wall D | price in the configurator |
| Mila bedside table | 45 × 38 × 52 cm | alcove, by the headboard | price on the product page |
Passage check:
- Entrance to the alcove, between the shelving unit and the wardrobe: 100 cm (340 − 120 − 120). Rule: 90 cm. Met.
- In front of the wardrobe, to the end of the sofa: 140 cm. The rule "door + 75 cm": 60 + 75 = 135 cm. Met.
- Between the kitchenette and the sofa: 190 cm. The corner of the chair zone is about 100 cm from the corner of the sofa and about 86 cm from the corner of the wardrobe. Rule: 90 cm, 75 cm in a narrowing. Met.
- By the bed in the alcove: 80 cm, and by the headboard next to the Mila table 42 cm (220 − 178). CEUD: 80 cm on both sides and at the foot of a double bed. Not met, because access is from one side.
Compromise. If you sleep alone, a 120 cm bed will give a 100 cm passage in the alcove. I show how to hide the gaps beside furniture fitted to an alcove in the text on cover strips beside furniture in an alcove.
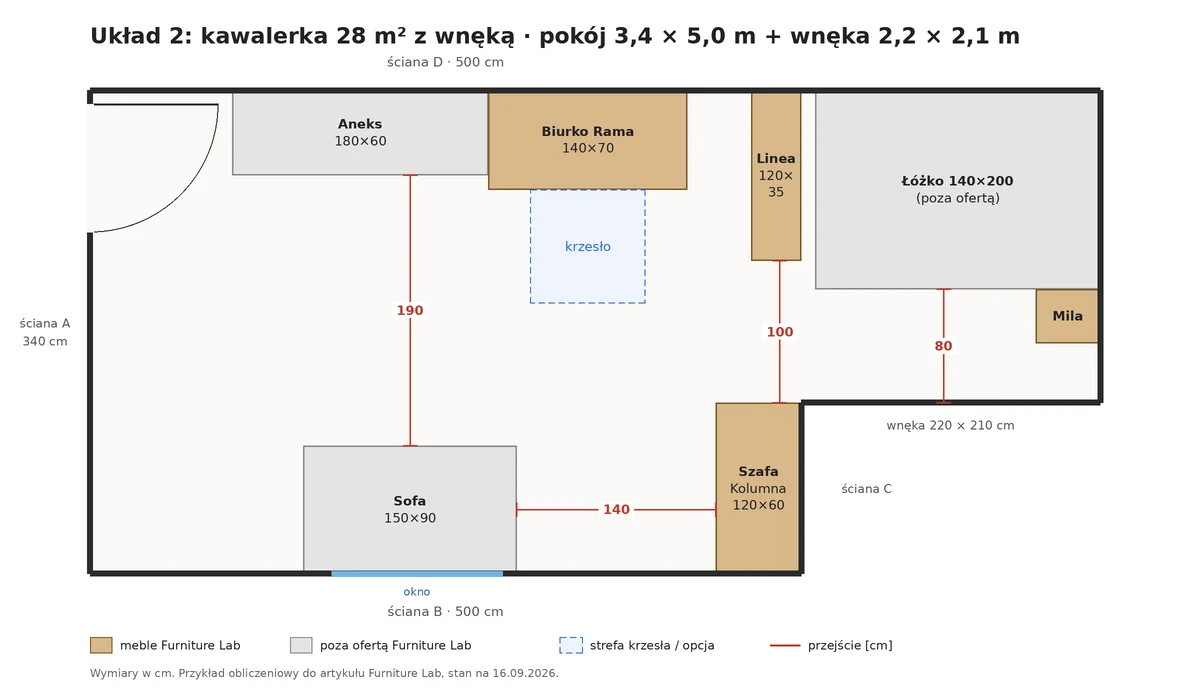
Layout 2, room 3.4 × 5.0 m and alcove 2.2 × 2.1 m. Passages: 190 cm between the kitchenette and the sofa, 100 cm to the alcove, 80 cm by the bed, 140 cm in front of the wardrobe. Download SVG
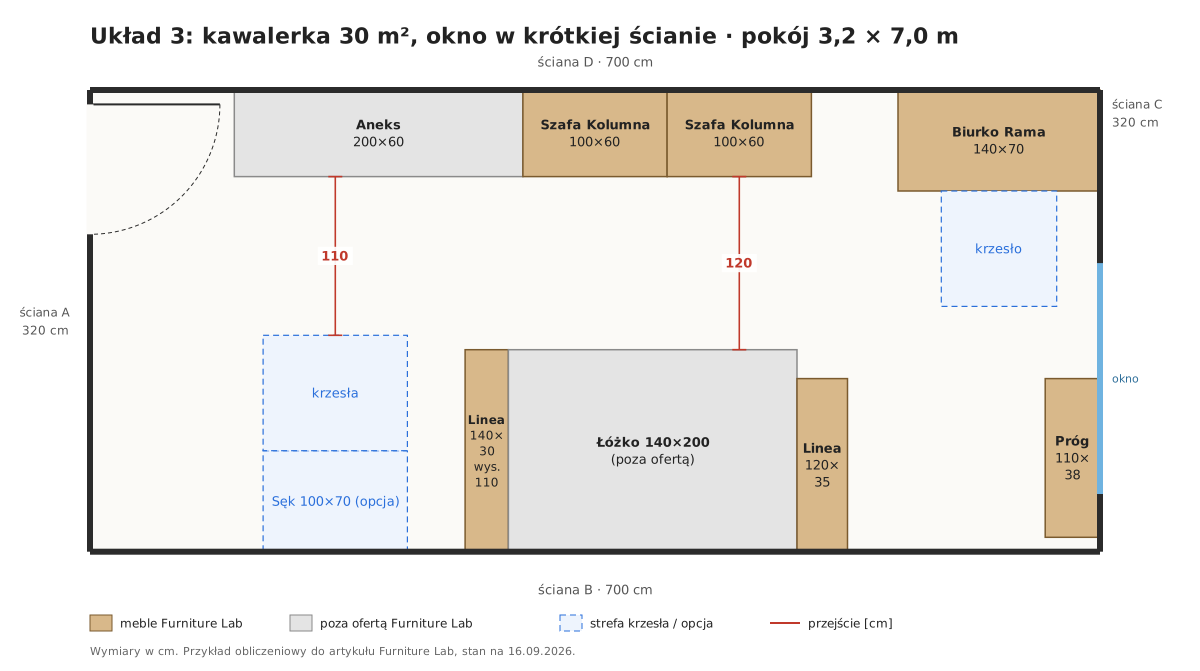
Layout 3: 30 m² studio flat layout with the window in the short wall
The long room of 3.2 × 7.0 m is 22.4 m², and the rest of the 30 m² is the bathroom and hallway. The window is only in wall C, opposite the door. The zones follow one after another: kitchenette by the door, bed in the middle between two shelving units, desk and seating by the window.
The plan:
- Wall D (700 cm): 100 cm for the door, kitchenette 200 cm, 2 × Kolumna wardrobe 100 cm, 60 cm gap, Rama desk 140 cm pushed against the window wall. Total 100 + 200 + 200 + 60 + 140 = 700 cm.
- Wall B (700 cm): 260 cm for a table, a low Linea shelving unit 30 cm deep as a headboard, bed 200 cm, Linea shelving unit 35 cm deep at the foot, 175 cm of zone by the window. Total 260 + 30 + 200 + 35 + 175 = 700 cm.
- Wall C (320 cm, with the window): 70 cm desk depth, 130 cm free, 110 cm bench as seating, 10 cm. Total 70 + 130 + 110 + 10 = 320 cm.
| Furniture | Dimensions | Where it stands | Price |
|---|---|---|---|
| Kolumna wardrobe × 2 | 100 × 60 × 240 cm (default) or 100 × 55 × 240 cm | wall D, opposite the bed | price in the configurator |
| Linea shelving unit (headboard) | 140 × 30 × 110 cm | head of the bed, side to wall B | non-standard size, price in the configurator |
| Linea shelving unit (divider) | 120 × 35 × 200 cm (default) | foot of the bed, side to wall B | price in the configurator |
| Rama desk | 140 × 70 × 75 cm (default) | wall D, by the window | price in the configurator |
| Próg bench | 110 × 38 × 46 cm (default) | wall C, under the window | price in the configurator |
Passage check (here every 5 cm counts):
- In front of the wardrobes, to the side of the bed: 120 cm (180 − 60). The rule "door + 75 cm": 50 + 75 = 125 cm. Not met, 5 cm short. Wardrobes 55 cm deep give exactly 125 cm, but they are shallower than the 60 cm that Sussex Wardrobes gives for hanging sideways.
- From the kitchenette to the chairs at a 100 × 70 cm table: 110 cm. Rule: 90 cm. Met.
- To the seating by the window, between the shelving unit and a pushed-back chair: about 82 cm. Rule: 75 cm in a narrowing. Met.
- Access to the bed: from one side, and both ends are closed by shelving units. CEUD: 80 cm on both sides and at the foot of a double bed. Not met.
Compromise. There is no bedside table in this layout, because by the headboard it would stand in front of the wardrobe. Its role can be played by the top of the low shelving unit behind the head. 260 cm of wall B is left for dining. How the Sęk table fares here, I describe below.
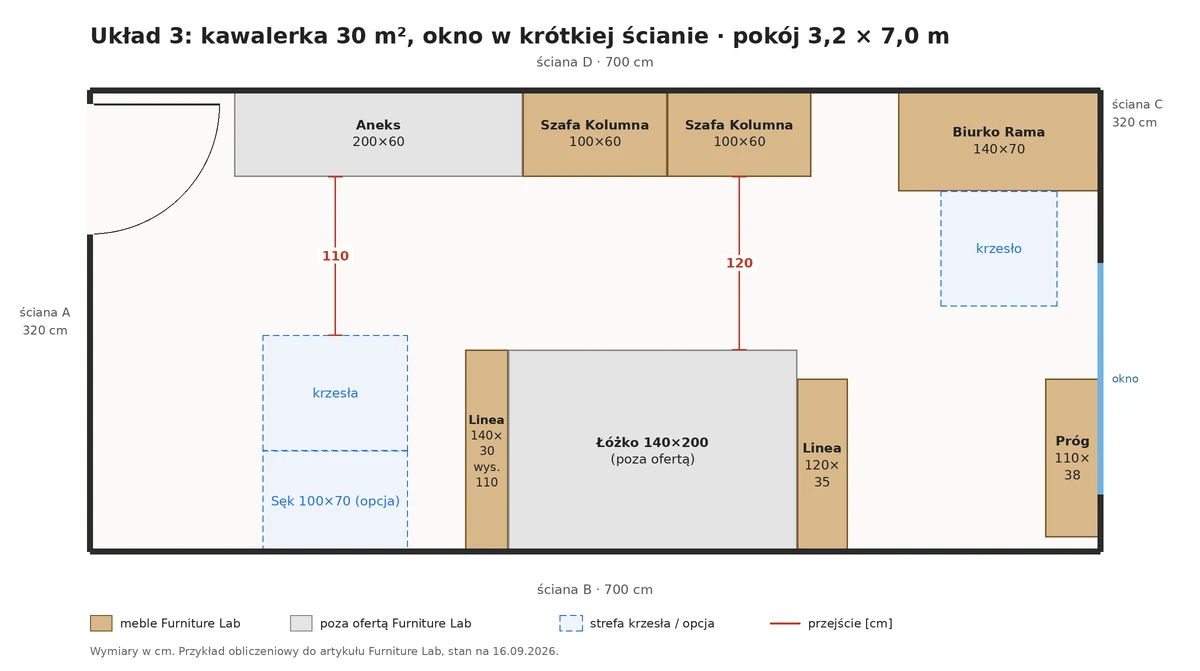
Layout 3, room 3.2 × 7.0 m. Passages: 120 cm in front of the wardrobes, 110 cm by the kitchenette, about 82 cm to the seating. Download SVG
Layout 4: 27 m² studio flat in a period building, 3.3 m high
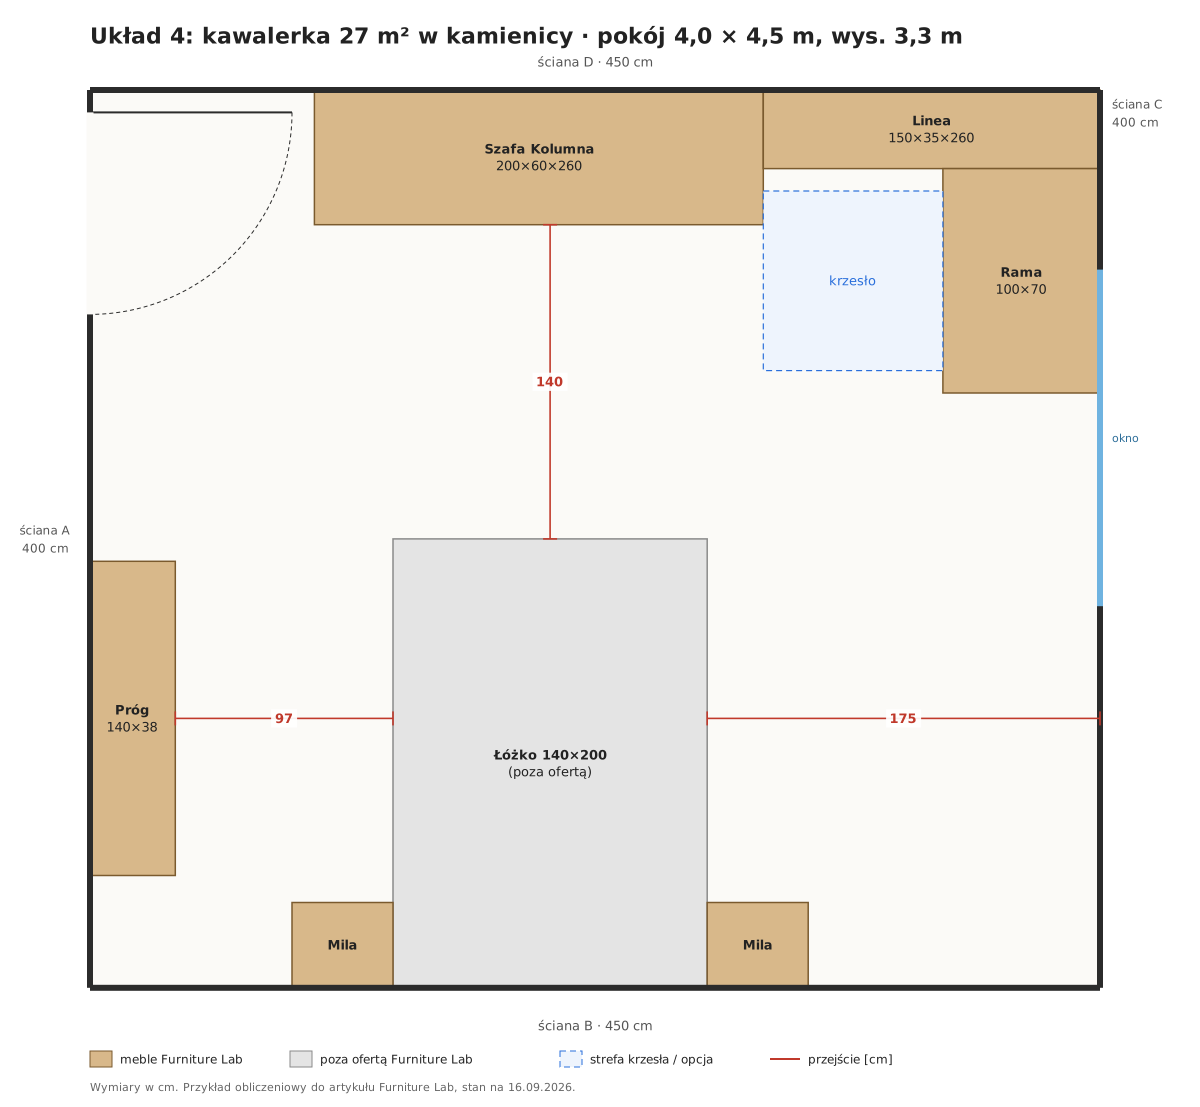
The room of 4.0 × 4.5 m is 18 m² and 3.3 m high, and the separate kitchen, bathroom and hallway take 9 m². A tall room tempts you to add a mezzanine, but a mezzanine is not in our range, and its structure is designed separately. Of our furniture you can use the height up to 260 cm, because that is the maximum in the configurator for the Kolumna wardrobe and the Linea shelving unit.
The plan:
- Wall D (450 cm): 100 cm for the door, Kolumna wardrobe 200 cm, Linea shelving unit 150 cm. Total 100 + 200 + 150 = 450 cm.
- Wall B (450 cm): 90 cm free, Mila 45 cm, bed 140 cm with the head against the wall, Mila 45 cm, 130 cm. Total 90 + 45 + 140 + 45 + 130 = 450 cm.
- Wall C (400 cm, with the window): 35 cm shelving unit depth, Rama desk 100 cm pushed against the shelving unit, 265 cm free. Total 35 + 100 + 265 = 400 cm.
- Wall A (400 cm): 100 cm for the door, 110 cm free, Próg bench 140 cm, 50 cm. Total 100 + 110 + 140 + 50 = 400 cm.
| Furniture | Dimensions | Where it stands | Price |
|---|---|---|---|
| Kolumna wardrobe | 200 × 60 × 260 cm | wall D | non-standard size, price in the configurator |
| Linea shelving unit | 150 × 35 × 260 cm | wall D, next to the wardrobe | non-standard size, price in the configurator |
| Rama desk | 100 × 70 × 75 cm | wall C, by the window | non-standard size, price in the configurator |
| Mila bedside table × 2 | 45 × 38 × 52 cm | on both sides of the bed | price on the product page |
| Próg bench | 140 × 38 × 46 cm | wall A | non-standard size, price in the configurator |
Passage check:
- In front of the wardrobe, to the foot of the bed: 140 cm (200 − 60). The rule "door + 75 cm": 50 + 75 = 125 cm. Met.
- Left side of the bed, to the bench: 97 cm. CEUD: 80 cm. Met.
- Right side of the bed: 175 cm to the window wall, and the entrance between the corner of the bed and the chair zone is about 79 cm. Rule: 75 cm in a narrowing, CEUD: 80 cm by the bed. Met.
- Above the 260 cm wardrobe and shelving unit: 70 cm to the ceiling (330 − 260), which our furniture will not fill.
Compromise. The desk here is 100 cm instead of 140 cm, so that the passage to the right side of the bed is wider than 75 cm. Top shelves at a height of 220–260 cm are good for seasonal items, but you cannot reach them without steps.
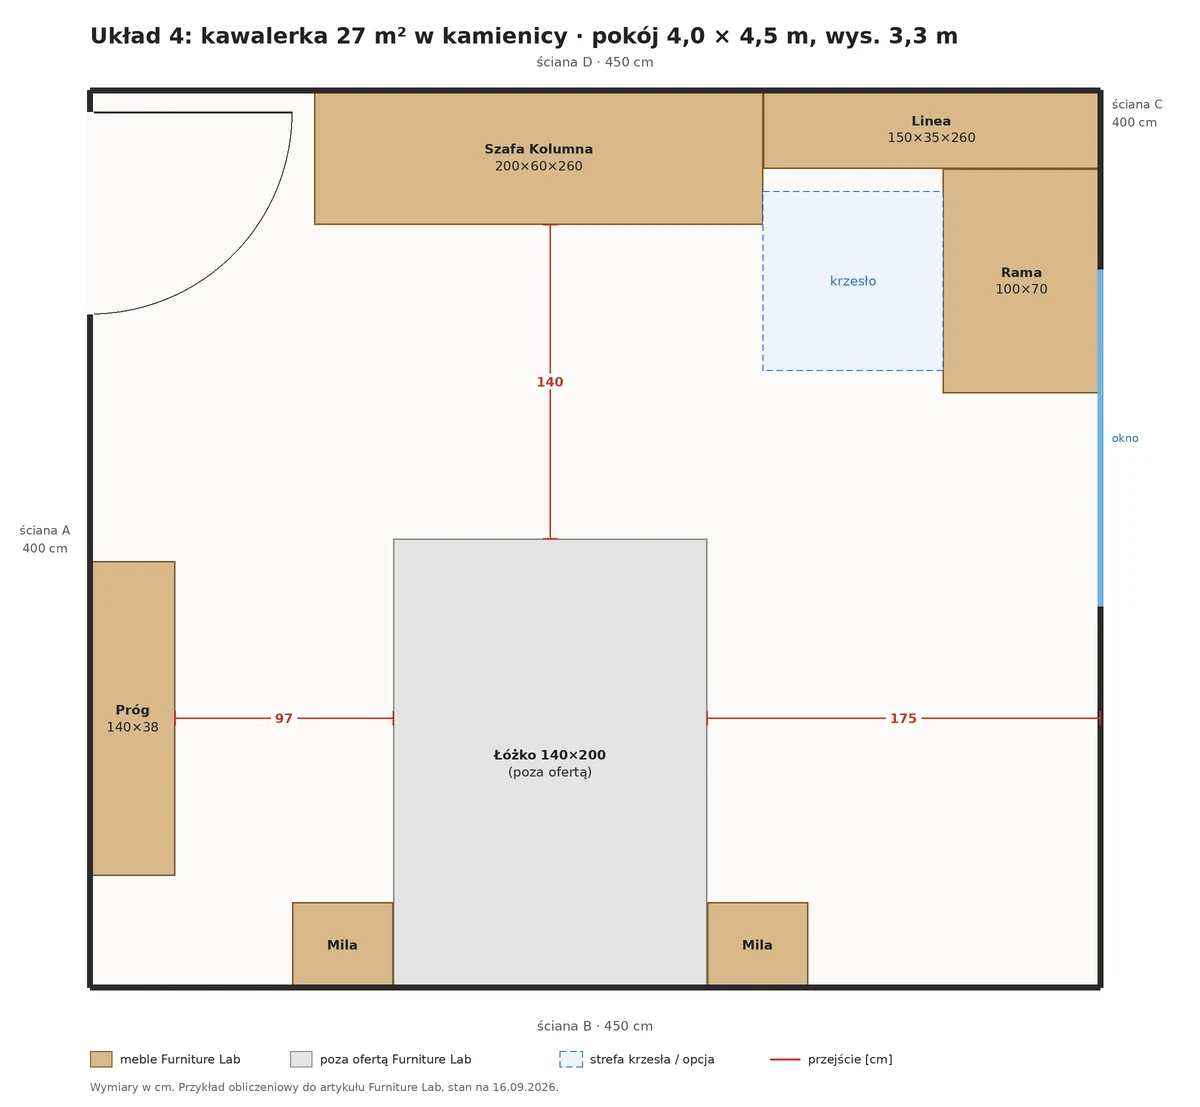
Layout 4, room 4.0 × 4.5 m, height 3.3 m. Passages: 140 cm in front of the wardrobe, 97 and 175 cm by the bed. Download SVG
In three layouts the desk stands by the window, and in each a shelving unit marks a zone or serves as a shelf. See how to order a desk with a top from 90 to 200 cm and a shelving unit that separates the bed from the rest of the room.
Which made-to-measure furniture for a studio flat makes sense, and which does not?
In a studio flat made-to-measure size helps most where a piece touches the wall on two sides or stands in the passage. That means the wardrobe, the divider shelving unit and the desk. The other products from the full range of made-to-order furniture I list in the table. The Mila bedside table has a fixed size of 45 × 38 × 52 cm, so you plan the space by the bed around it.
| Product | Default size | Current price | Range in the configurator (16 September 2026) | Role in a studio flat |
|---|---|---|---|---|
| Kolumna wardrobe | 100 × 60 × 240 cm | price in the configurator | width 60–240, depth 50–70, height 180–260 cm | clothes, wall of wardrobes |
| Linea shelving unit | 120 × 35 × 200 cm | price in the configurator | width 40–240, depth 25–45, height 60–260 cm | divider, headboard |
| Rama desk | 140 × 70 × 75 cm | price in the configurator | width 90–200, depth 50–90, height 70–80 cm | work, sometimes a table |
| Próg bench | 110 × 38 × 46 cm | price in the configurator | width 70–180, depth 30–45, height 40–55 cm | seating, shoes |
| Mila bedside table | 45 × 38 × 52 cm | price on the product page | fixed size | by the bed |
| Sęk table | 200 × 95 × 76 cm | price on the product page | width 100–300, depth 70–120, height 70–80 cm | only in a larger plan |
The Sęk table in its default size is rather too big for a studio flat. In layout 1 there is no room for it without taking passages. In layout 3 a 200 × 95 cm top at wall B with chairs (80 cm) narrows the passage by the kitchenette to 85 cm (320 − 95 − 80 − 60). That is less than the 90 cm of Approved Document M, though more than the 75 cm narrowing, and the table takes 200 of the 260 cm of dining wall. In the configurator the Sęk can go down to 100 × 70 cm, and then the passage is 110 cm (320 − 70 − 80 − 60). If you mostly eat alone, the top of the Rama desk can play both roles.
You can order the wardrobe, shelving unit, desk, bench and table in laminated board (5 decors) or in veneer (oak, ash, walnut). If the studio flat is small and dark, choose the decor in the light of that room. I write separately about how to judge a decor colour in your own light, and I cover warm oaks and matt finishes in the roundup of decors fashionable in 2026.
Most common questions about furniture for a studio flat
What depth of wardrobe for a studio flat?
For hanging sideways, Sussex Wardrobes gives a total wardrobe depth of 60–70 cm, and below 60 cm it suggests front-to-back hanging. You can set the Kolumna wardrobe to 50–70 cm. A shallower wardrobe gives more passage but less room for coats.
Can a shelving unit be a partition in a studio flat?
It can, if it stands stably. CPSC recommends screwing furniture with shelves to the wall, so set the divider shelving unit with its side against a wall so that it can be fixed, and ask us which fixing suits your shelving unit and wall.
How to furnish a 25 m² studio flat so that zones are separated without a partition?
Lay out the zones from the door: kitchenette, then work and eating, and sleeping furthest from the entrance. Mark the boundary with a shelving unit, a headboard or a wardrobe. Leave a passage of at least 90 cm, and 75 cm in a narrowing.
Will a dining table fit in a 25 m² studio flat?
In a room of 3.6 × 5.0 m with a 140 × 200 cm bed, wardrobes and a desk, a 200 × 95 cm table will not fit. That leaves a small table or the desk used as a table. The Sęk table in the configurator starts at 100 × 70 cm.
Can a dwelling be smaller than 25 m²?
Since 1 January 2018, § 94 of the technical conditions requires at least 25 m². Smaller dwellings may exist in buildings covered by the old rules, among others those for which the building permit application was filed before that date.
How much does made-to-measure furniture for a studio flat cost?
The price of a set depends on dimensions, materials and modules. Configure each piece and check the total in the basket; you will find the price of the Mila bedside table on its product page.
Where to start furnishing a studio flat?
A studio flat of 25–30 m² has no room for a mistake in dimensions. Before you order made-to-measure furniture for a studio flat, write down three figures. First: 90 cm for the main passage and 75 cm in a narrowing. Second: 60–70 cm of wardrobe depth if you want to hang clothes sideways, or knowingly less. Third: the divider shelving unit with its side against the wall and fixed as the manufacturer advises. Design a wardrobe for your studio flat: production in up to 10 working days, free courier delivery across Poland, 24-month warranty. Also check how long production takes in the workshop and how to count the deadline.
You will find more examples in the guides on space planning.
Sources
How we prepared this text. We checked the figures from external sources again on 16 September 2026 and quote them as worded in the sources. We take passage widths from British and Irish guidelines, because they give concrete values. Default dimensions, "from" prices and dimension ranges come from the product pages and configurators of Furniture Lab. The layouts are worked examples, not client projects. The plans were generated by a script from the same numbers as the text. Before drawing, it checks 62 conditions. It makes sure the furniture fits in the room and does not overlap, and that wall sections add up to their length. It checks the space in front of the wardrobes (door plus 75 cm). It also checks that from the door to each long side of the bed that is used there is a strip at least 75 cm wide, counted with the chair pushed back.
- GUS (Statistics Poland), Sytuacja społeczno-gospodarcza kraju: Budownictwo mieszkaniowe, 30.01.2026: average usable area of dwellings completed in 2025.
- Regulation of the Minister of Infrastructure and Construction of 14 November 2017 amending the regulation on technical conditions, Dz.U. 2017 item 2285: § 1 point 27 (new wording of § 94) and § 2 (transitional provisions).
- Gazeta Prawna, 8.09.2026: status of publication of the new technical conditions.
- Approved Document M: Access to and use of buildings, Volume 1: Dwellings, 2015 edition with 2016 amendments (England), para 2.22 (requirement M4(2)).
- Centre for Excellence in Universal Design, Universal Design Guidelines for Homes in Ireland, ch. 3: Spaces for Living.
- EN 527-1:2011, dimensions of work tables and desks (after the Task Systems summary).
- Sussex Wardrobes, FAQ: minimum depth of a wardrobe.
- U.S. Consumer Product Safety Commission, Anchor It! campaign.
- Furniture Lab, product pages and configurators: default dimensions, "from" prices and dimension ranges, read on 16.09.2026.
Furniture for your wall, to the centimetre
See what you can design to measure, or go to the recommended page.
Read next
 Space planning
Made-to-measure hallway wardrobe: 4 layouts
A made-to-measure hallway wardrobe in a 120 cm corridor: how much walkway is left and what depth suits a wardrobe and shoe cabinet. 4 layouts with dimensions.
24 min read
 Furniture care
How to clean laminate and veneer furniture
How to clean laminate and veneer furniture? A YES/NO table for 12 household products, based on EGGER, Kronospan and oil makers. Check before you wash a front.
23 min read
 Advice
How to choose furniture colour: sample test
How to choose furniture colour when a screen and a bulb alter a decor's shade? Test a sample at home in 9 steps: light, floor, upright and flat. PDF checklist.
27 min read