Made-to-measure hallway wardrobe: 4 layouts
A made-to-measure hallway wardrobe in a 120 cm corridor: how much walkway is left and what depth suits a wardrobe and shoe cabinet. 4 layouts with dimensions.
Autor: Amussim editorial team
Opublikowano:
Ostatnia aktualizacja:
24 min read
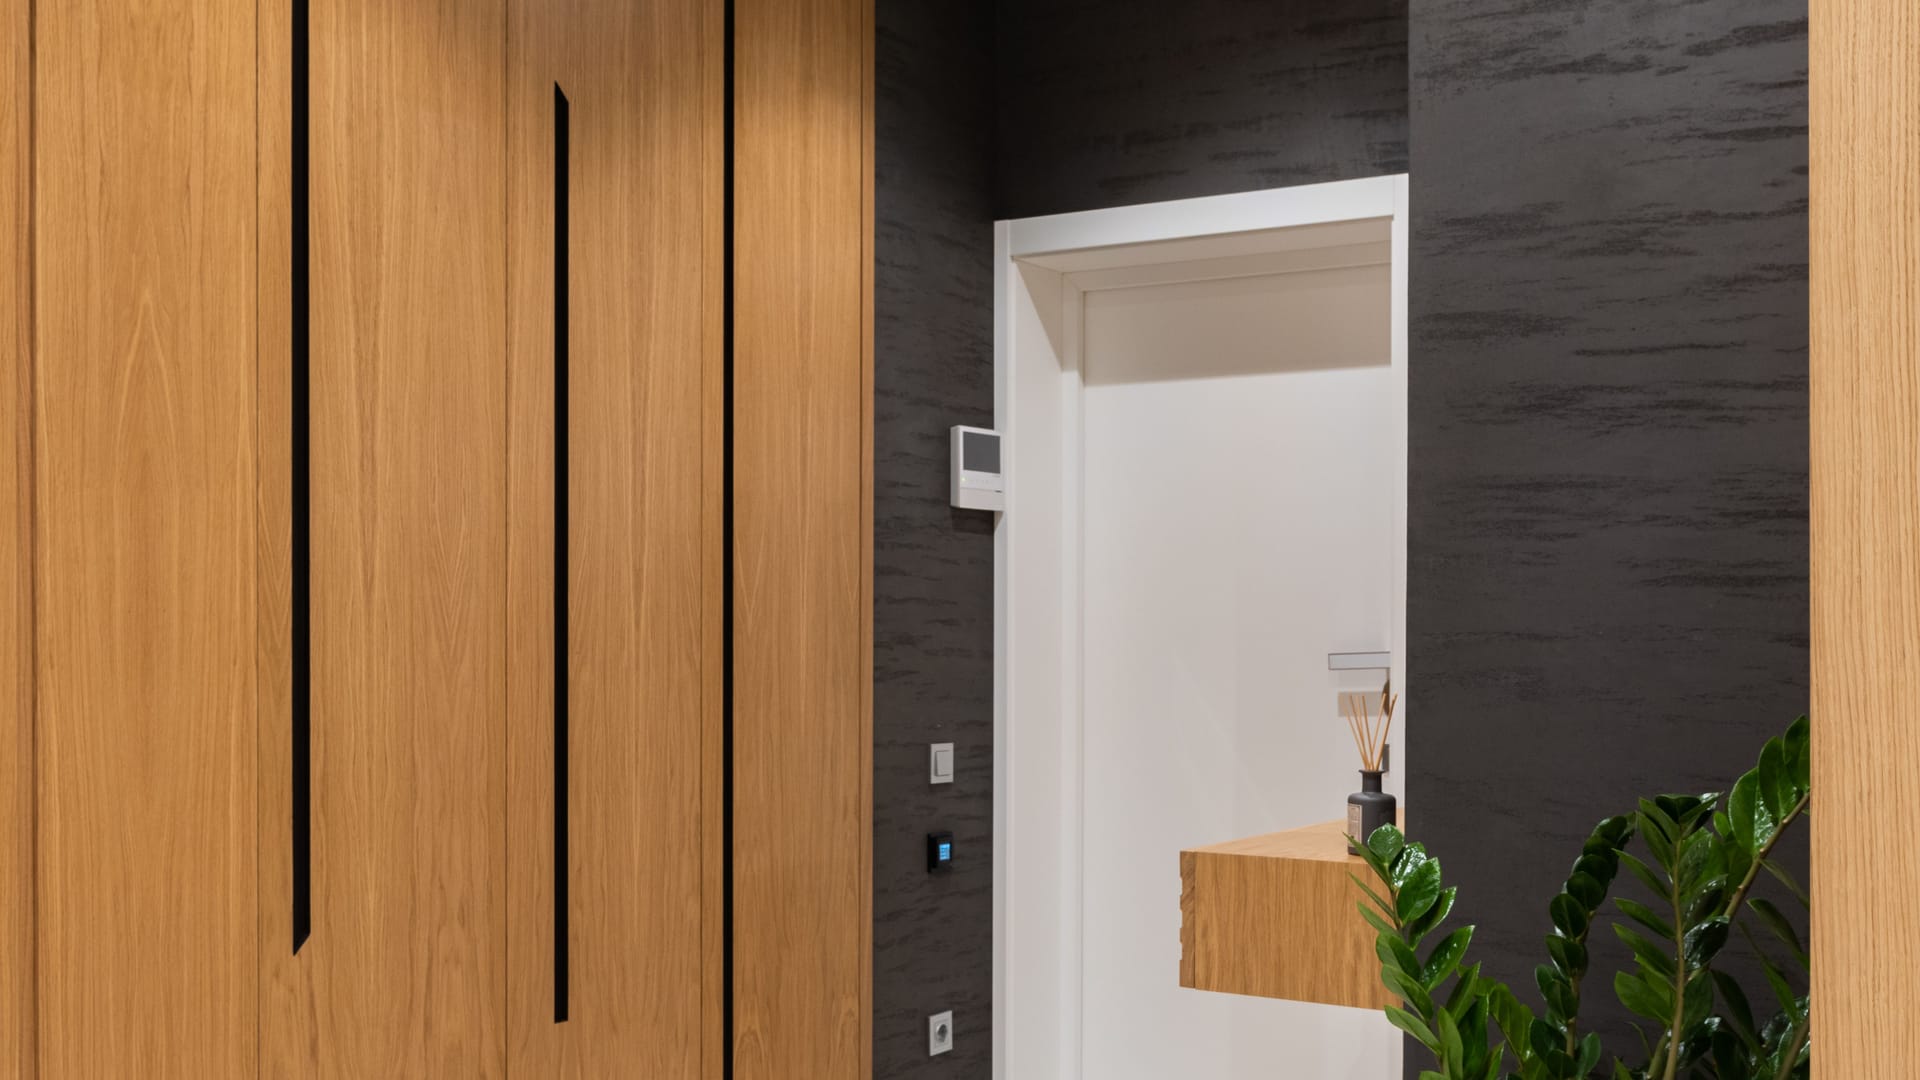
A made-to-measure hallway wardrobe has one job in a narrow corridor: to hold coats and shoes while you can still walk past it freely. Every centimetre of depth comes out of the walkway. In a corridor 120 cm wide, a wardrobe 40 cm deep leaves 80 cm, and a classic 60 cm one leaves only 60 cm.
You know the feeling if you squeeze past a family member at the open wardrobe door in the morning. This guide turns that impression into numbers and answers the question of how to furnish a narrow hallway with furniture set in 1 cm steps. You will find the minimum widths from the Polish building regulations, body measurements from the CIOP-PIB atlas, a conversion from shoe size to shelf depth and a calculation for door swing. The fourth part has four layouts for corridors of 100, 120 and 140 cm with specific pieces of furniture. We also say plainly what you cannot order in our configurator today.
Our made-to-measure hallway wardrobe at a glance (as of 16.09.2026)
| Parameter | Kolumna Wardrobe |
|---|---|
| Depth | 50–70 cm (you cannot order a 35–40 cm wardrobe in the configurator) |
| Width | 60–240 cm |
| Height | 180–260 cm |
| Price | the current price in the configurator after you set the dimensions and decor |
| Lead time | up to 10 working days |
| Delivery | free courier shipping across Poland, transport with assembly also available |
| Warranty | 24 months |
| Minimum corridor width | from 130 cm, if 80 cm of walkway is to remain beside the wardrobe (our calculation, decision table below) |
You set the dimensions in the Kolumna Wardrobe configurator; for the decor, choose laminated board or veneer. If you need a shallower wardrobe, ask us about the options before ordering.
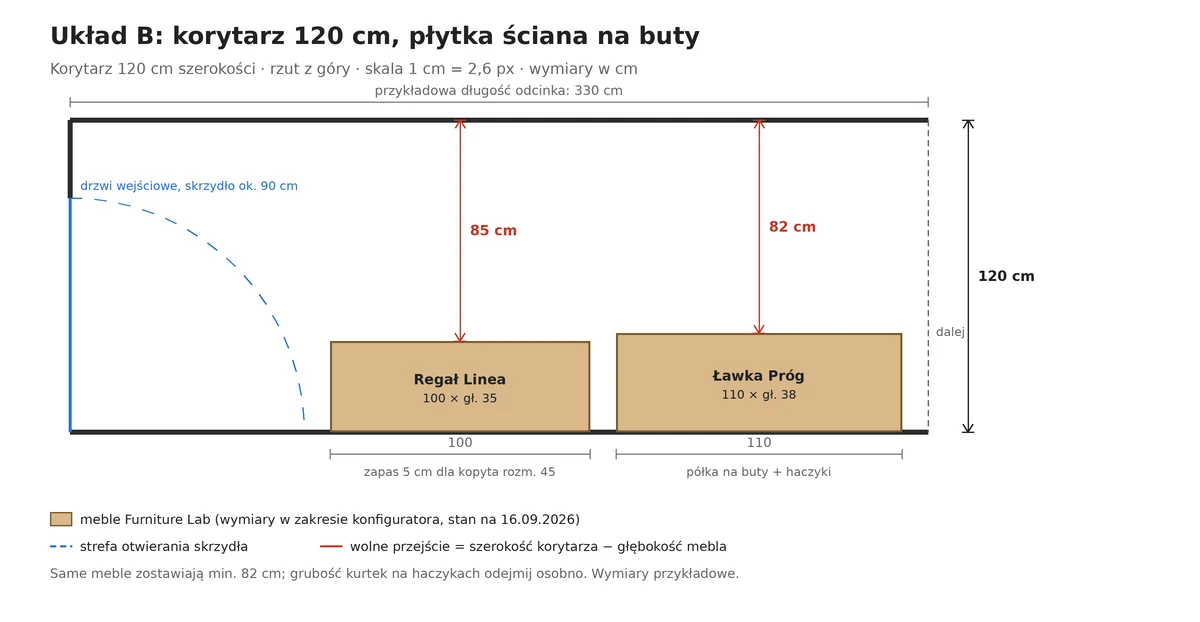
The plan of layout B from the section on furniture layouts: in a 120 cm corridor, shallow pieces stand in place of a wardrobe. We prepared all the drawings ourselves; the dimensions are calculated, not estimated.
What we calculated ourselves in this text: a table of free walkway for corridors of 100, 120 and 140 cm, a decision table with the minimum corridor width for each piece of furniture, a 5-step walkway formula, the shoe allowance for sizes 36–46, the swing zone of a wardrobe door, four layout plans with dimensions and the mirror height for two people. The input figures come from the sources listed at the end; the calculations and drawings are ours.
How much walkway to leave in a narrow hallway?
A corridor in a flat should be at least 1.2 m wide in the clear, and locally it may narrow to 0.9 m over a length of up to 1.5 m. This is stated in § 95 para. 2 of the regulation on the technical conditions that buildings must meet (Polish consolidated text, Dz.U. 2022 item 1225).
This provision applies to the design of the building, not to how you arrange your furniture. We treat it as a reference point: 90 cm is a width the regulation allows only over a short stretch. Para. 1 of the same section requires the hallway to allow a sick person to be carried on a stretcher and a wheelchair to be manoeuvred where the direction of movement changes. The requirement of 1.2 m was already in the regulation of 1994 (Dz.U. 1995 no. 10 item 46). Older blocks of flats were built under earlier rules, so do not assume 120 cm in advance; measure the corridor at its narrowest point, including the skirting boards.
As of 16.09.2026, the consolidated text Dz.U. 2022 item 1225 applies. In September 2026 the new technical conditions were at the draft stage (kontrole.com.pl), so check the current wording of the regulations before any building work. We will update this passage when the new rules are published.
The second reference point is the human shoulder. The CIOP-PIB human body measurements atlas (2023 edition, measurements of people aged 20–70) gives the shoulder breadth of men: 52.4 cm for the median (50th percentile) and 58.2 cm for the 95th percentile. For women the median is 44.6 cm. With a walkway of 80 cm, a broad-shouldered man has about 22 cm of room to spare, with 70 cm only 12 cm, and that is before he picks up a shopping bag.
How much walkway is left: a table for corridors of 100, 120 and 140 cm
Below is a simple calculation: the corridor width minus the depth of a piece of furniture standing against one wall. Results of at least 80 cm are in bold.
| Furniture depth | 100 cm corridor | 120 cm corridor | 140 cm corridor |
|---|---|---|---|
| 25 cm (e.g. a shoe rack) | 75 cm | 95 cm | 115 cm |
| 30 cm | 70 cm | 90 cm | 110 cm |
| 35 cm (shallow wardrobe) | 65 cm | 85 cm | 105 cm |
| 40 cm | 60 cm | 80 cm | 100 cm |
| 50 cm | 50 cm | 70 cm | 90 cm |
| 60 cm (classic wardrobe) | 40 cm | 60 cm | 80 cm |
If furniture stands on both sides, subtract both depths. In a 140 cm corridor, a 50 cm wardrobe and a 38 cm bench opposite leave 52 cm, which is less than the shoulder breadth of a man at the 95th percentile.
Decision table: from what corridor width a piece of furniture makes sense
We turned the calculation around: minimum corridor width = target walkway + furniture depth. The depths are values from our configurator (as of 16.09.2026).
| Furniture against one wall | Depth | Corridor for an 80 cm walkway | For a 90 cm walkway |
|---|---|---|---|
| Linea Shelving Unit, minimum | 25 cm | from 105 cm | from 115 cm |
| Próg Bench, minimum | 30 cm | from 110 cm | from 120 cm |
| Linea Shelving Unit, default | 35 cm | from 115 cm | from 125 cm |
| Próg Bench, default | 38 cm | from 118 cm | from 128 cm |
| Kolumna Wardrobe, minimum | 50 cm | from 130 cm | from 140 cm |
| Kolumna Wardrobe, default | 60 cm | from 140 cm | from 150 cm |
If the corridor is narrower than 130 cm, the Kolumna Wardrobe will always narrow the walkway below 80 cm, so place it only over a short stretch (layout C below). If the corridor is narrower than 110 cm, you keep an 80 cm walkway only with a Linea Shelving Unit set to at most (corridor width − 80) cm, for example 25 cm in a 105 cm corridor or 29 cm in a 109 cm corridor. Below 105 cm none of these pieces will leave you that walkway (layout A).
How to calculate the free walkway in 5 steps
The formula is: walkway = corridor width − depth of the furniture − whatever sticks out from it. We work the example for a 120 cm corridor and a 38 cm bench.
- Measure the corridor width at its narrowest point: 120 cm.
- Subtract the depth of the furniture: 120 − 38 = 82 cm. If the furniture stands opposite each other, subtract both depths.
- Subtract whatever sticks out: handles, coats on hooks, a basket pulled out of a cabinet. Suppose a coat on a hook above the bench is 10 cm thick: 82 − 10 = 72 cm.
- Compare the result with the reference points: 90 cm is the local narrowing of a corridor that the regulations allow; at 80 cm a broad-shouldered man has about 22 cm of room to spare, at 70 cm about 12 cm.
- For a wardrobe, also subtract the width of the open door, because that much of the walkway disappears when you take out a coat.
When less than 80 cm remains after subtracting, start with shallower furniture.
A made-to-measure hallway wardrobe in a narrow corridor: rail, hanger and doors
A shallow hallway wardrobe is about 35–40 cm deep. Clothes hang in it on a pull-out rail, one behind the other and facing the door, or on an ordinary rail along the front if a hanger with a garment fits inside. A good depth is therefore set by measuring the hanger, as described below. We leave a comparison of wardrobe depths in other rooms to a separate text; here we calculate only what changes the walkway in the corridor.
A rail along the wardrobe: when 40 cm is not enough
Measure the width of the hanger you use for jackets and add the thickness of your thickest coat. If the sum is greater than the internal depth of the wardrobe, the coat will not hang along the front. For orientation: the CIOP-PIB atlas gives a median shoulder breadth of 44.6 cm for women and 52.4 cm for men, and a coat has to cover those shoulders. For the 50 × 35 cm PAX frame, IKEA has an ordinary KOMPLEMENT clothes rail measuring 46.1 cm in width and 33.3 cm in depth. According to the manufacturer it holds about 4 coats or 8 shirts, at a maximum load of 12 kg. The product page does not say how the hangers sit, so check that with your own hanger. Our Kolumna Wardrobe with a rail and shelves is 60 cm deep by default.
A pull-out hanger in a 35–40 cm wardrobe
A pull-out hanger is a rail fitted in the wardrobe at right angles to the front and drawn out towards you like a drawer. Fittings makers offer such rails in several lengths; GTV, for example, has the WSD series in lengths from 250 to 500 mm, in 50 mm steps. The rail must fit within the internal depth of the wardrobe, so you choose its length to suit.
Clothes then hang one behind the other, not side by side, so one rail holds as many as the pull-out length and the thickness of the garments allow. Plan a shallow wardrobe for the jackets of the current season, and look for room for the rest in another wardrobe.
Hinged or sliding doors in a 120 cm corridor?
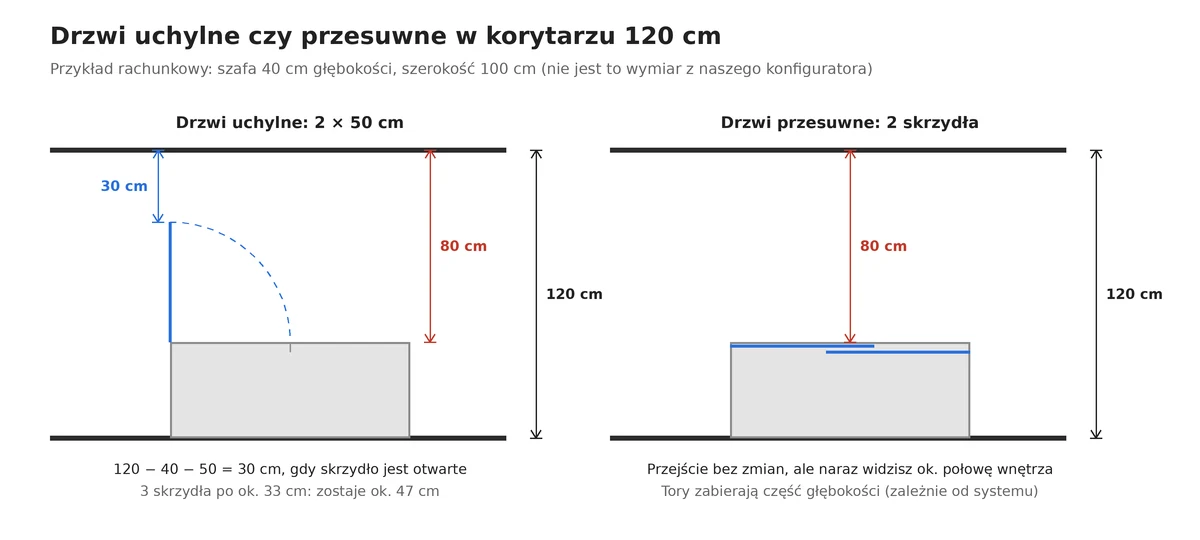
Open hinged doors intrude into the walkway by the full width of the leaf. Take an example: a 40 cm wardrobe in a 120 cm corridor and a leaf 50 cm wide. Once opened by 90°, about 80 − 50 = 30 cm of walkway remains (not counting the thickness of the front). With three leaves across a width of 100 cm (about 33 cm each), about 47 cm remains.
Sliding doors do not intrude into the walkway, but with two leaves you see only about half of the interior at once. The tracks and profiles also take part of the wardrobe depth; exactly how much depends on the system. With a pull-out hanger, sliding doors have a further drawback: you can pull the rail out only in the part of the wardrobe that happens to be uncovered. A sliding wardrobe with a mirror on the front has the advantage that the mirror does not enter the walkway, because the leaf does not swing. A slid-aside mirror leaf, however, covers the other half of the interior.
Also check the entrance door. According to § 62 of the same regulation, the door to a flat must be at least 0.9 m wide in the clear of the frame. If it opens inwards, measure the width of the leaf from the hinges along the wall. A deep piece of furniture on that stretch will block the door before it opens fully.
Handles and fronts: the centimetres that are easy to forget
A protruding handle takes further centimetres from the walkway. In a 120 cm corridor with a 40 cm wardrobe, less than 80 cm then remains, and it is easy to catch a bag on a protruding handle. Measure the handle you like and add it to the depth of the wardrobe.
You can order fronts from us in laminated board (including Matt White, Cashmere Grey, Natural Halifax Oak) or in veneer (Oiled Oak, Bleached Ash, American Walnut). In a narrow corridor you look at the fronts from a distance of a few dozen centimetres and usually in artificial light. We described how to judge a decor under a lamp in the guide to comparing decors at home.
Shoe cabinet and bench: dimensions from shoe size and height
A narrow shoe cabinet must be at least as deep as the longest pair, if the shoes stand straight. In the European size system, one Paris point is 2/3 cm of last length, so size 45 corresponds to a last 30 cm long.
What depth of shoe cabinet for size 45?
The conversion from the Paris point system is simple: size × 2/3 = last length in centimetres. The last is the form on which a shoe is made. The sole and toe can stick out beyond it, so before ordering, measure the longest pair of winter shoes.
| EU size | Last length | Allowance on a 30 cm shelf | Allowance on a 35 cm shelf |
|---|---|---|---|
| 36 | 24.0 cm | 6.0 cm | 11.0 cm |
| 38 | 25.3 cm | 4.7 cm | 9.7 cm |
| 40 | 26.7 cm | 3.3 cm | 8.3 cm |
| 42 | 28.0 cm | 2.0 cm | 7.0 cm |
| 44 | 29.3 cm | 0.7 cm | 5.7 cm |
| 45 | 30.0 cm | 0 cm | 5.0 cm |
| 46 | 30.7 cm | −0.7 cm | 4.3 cm |
We calculate the allowance against the last, not the shoe. At 0 cm and below, the shoe will not stand straight. With an allowance below about 3 cm, measure the actual pair, because the sole and toe may use up the rest.
For comparison: the CIOP-PIB atlas gives the foot length of men at 27.5 cm for the 95th percentile. The Linea Shelving Unit is 35 cm deep by default, and in the configurator you can set it from 25 to 45 cm (as of 16.09.2026). At 25 cm, only the smallest sizes will stand straight: 36 (allowance 1.0 cm against the last) and 37 (0.3 cm), and if the shelving unit has an HDF back panel, even those may stick out. Keep that depth for baskets, hats and keys.
We count the allowance from the depth set in the configurator, and if the shelving unit has an HDF back panel, it takes up room too, so with a small allowance ask about the internal depth of the shelf.
A shoe cabinet with tilting flaps: when it makes sense
A cabinet with tilting flaps holds the shoes at an angle, so it can be shallower than the length of a shoe. If such a cabinet is less than 30 cm deep, in a 100 cm corridor it will leave more than 70 cm of walkway. The price is fewer pairs per compartment, and tall boots may not fit in a sloping compartment. Before buying, compare the height of the compartment with the height of your tallest shoes. We do not have such a cabinet in our range today.
Count pull-out cargo baskets and shoe shelves the same way as hinged doors. A cabinet 35 cm deep with a basket pulled out to full depth leaves a walkway of 120 − 35 − 35 = 50 cm in a 120 cm corridor for as long as the basket is open.
How high should a hallway bench be?
The reference for seat height is the popliteal height, that is, the distance from the floor to the underside of the thigh with the knee bent. According to the CIOP-PIB atlas the median is 39.4 cm for women and 43.7 cm for men, and the 95th percentile of men is 48.3 cm.
A seat at 40–48 cm suits most adults. If the bench is used mainly by shorter people or children, measure a chair on which you sit comfortably and take that dimension.
Choose the depth of the bench to suit the shoes that are to stand under the seat. 38 cm leaves about 8 cm of allowance against the last of size 45. At 30 cm the allowance for that size is 0 cm, so such shoes will stick out into the walkway.
How much room do you need to sit down and put on shoes?
In the sources we found, there is no standard that states how much room is needed in front of a bench. So measure it yourself. Put a chair with its back to the wall, sit down and put on a high boot. Ask someone to measure the distance from the wall to your knees and the tips of your shoes.
Compare the result with the width of the corridor. In a 120 cm corridor with a 38 cm bench, 82 cm remains, but when someone sits and bends over, their legs are in that strip. That is why it is better to place the bench along a stretch where nobody has to squeeze past, for example behind the wardrobe rather than by the door.
4 furniture layouts for a narrow hallway: 100, 120 and 140 cm
The layouts below are worked examples for furniture from our range set in 1 cm steps and their ranges in the configurator (as of 16.09.2026). They are not designs for specific flats. We calculate the walkway as in the table above, and the plans assume an entrance door with a leaf of about 90 cm that opens inwards.
Before you choose a layout: 6 measurements
- The corridor width at its narrowest point, at the floor and at a height of about 1 m (skirting boards, radiator, door frames).
- The length of free wall from the frame of the entrance door to the corner or to the door to a room.
- The direction in which the entrance door and the room doors open, and the width of their leaves.
- The position of switches, sockets, the entry phone and the fuse box, which the furniture must not cover.
- The height to the ceiling; you can set the Kolumna Wardrobe to 180–260 cm in the configurator.
- The length of the longest pair of shoes and the thickness of the thickest coat.
| Layout | Corridor | Furniture (depth) | Walkway | When to choose it |
|---|---|---|---|---|
| A. No wardrobe | 100 cm | Linea Shelving Unit 25 cm + Próg Bench 30 cm further along the same wall + hooks | 75 cm at the shelving unit, 70 cm at the bench | coats within reach, the rest in another room |
| B. Shallow wall | 120 cm | Linea Shelving Unit 35 cm for shoes + Próg Bench 38 cm + hooks | 85 cm / 82 cm | many shoes, few coats |
| C. Short wardrobe + bench | 120 cm | Kolumna Wardrobe 50 cm, 100 cm wide + Próg Bench 38 cm further along | 70 cm at the wardrobe, 82 cm at the bench | you need a closed wardrobe, but not along the whole length |
| D. Full wardrobe | 140 cm | Kolumna Wardrobe 60 cm or 50 cm | 80 cm / 90 cm | a corridor wider than 1.2 m |
The walkway in the table does not take account of coats on hooks. If they hang on the wall, subtract their thickness as well.
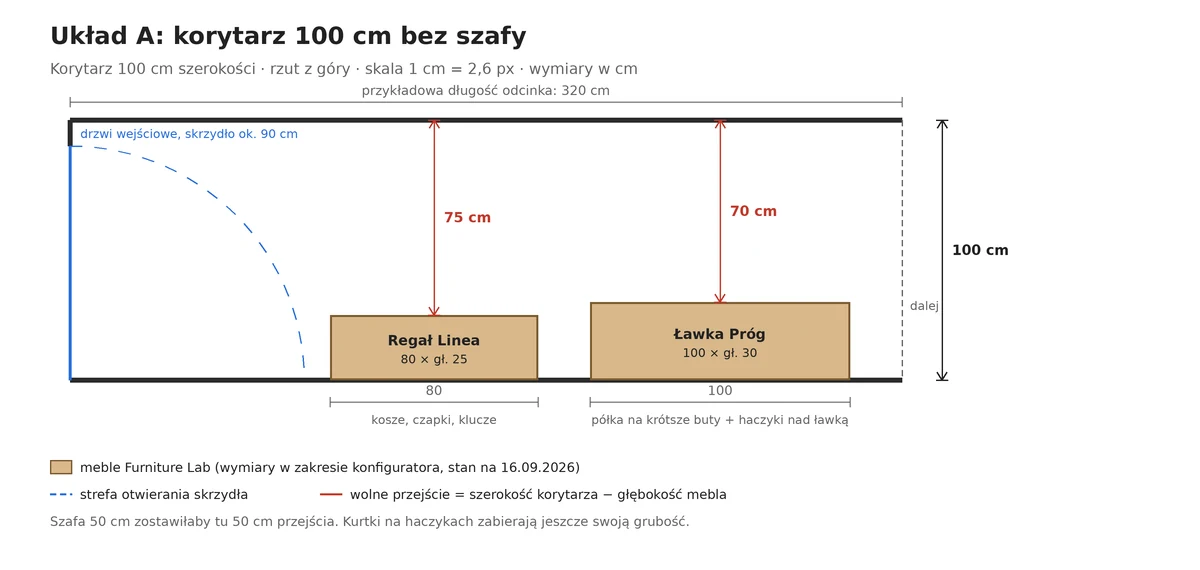
Layout A (100 cm corridor). Do not put a 50 cm deep wardrobe here, because 50 cm of walkway would remain. A Linea Shelving Unit at the minimum depth of 25 cm holds baskets and accessories, and under a bench set to 30 cm only shoes clearly shorter than 30 cm will stand straight, that is, roughly up to size 40; for sizes 42–44 measure the pair (see the allowance table). Coats stay on hooks.
Layout B (120 cm corridor, the plan at the start of the text). A 35 cm Linea Shelving Unit leaves 5 cm of allowance against the last of size 45, and a 38 cm bench gives you somewhere to sit. The furniture alone leaves at least 82 cm, and you subtract the thickness of coats on hooks separately. If you have a recess next to the door, see how to fit a shelving unit into a recess and hide the gaps with trim strips, because a shelving unit in a recess does not take any walkway.
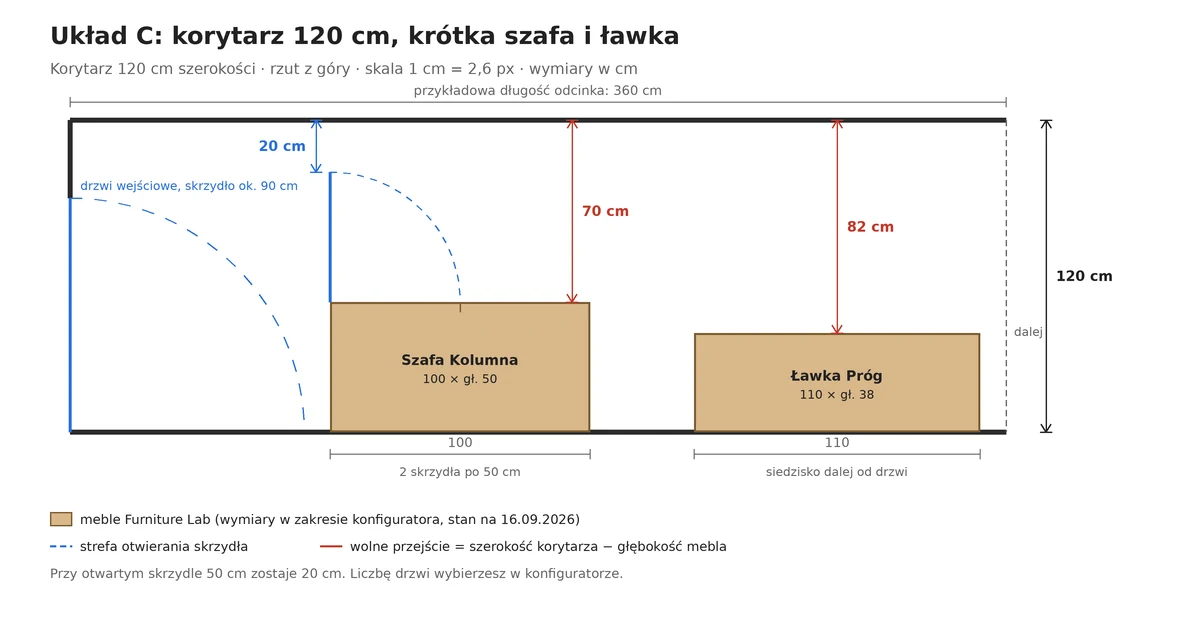
Layout C (120 cm corridor). Here the wardrobe stands only over a short stretch. A 50 cm Kolumna Wardrobe 100 cm wide narrows the walkway to 70 cm over a length of one metre, and with a 50 cm leaf open, 20 cm remains. Place it outside the swing zone of the entrance door, and check in the configurator how many doors you can choose, because a narrower leaf takes less of the walkway. The bench stands further along, where the corridor again has 82 cm.
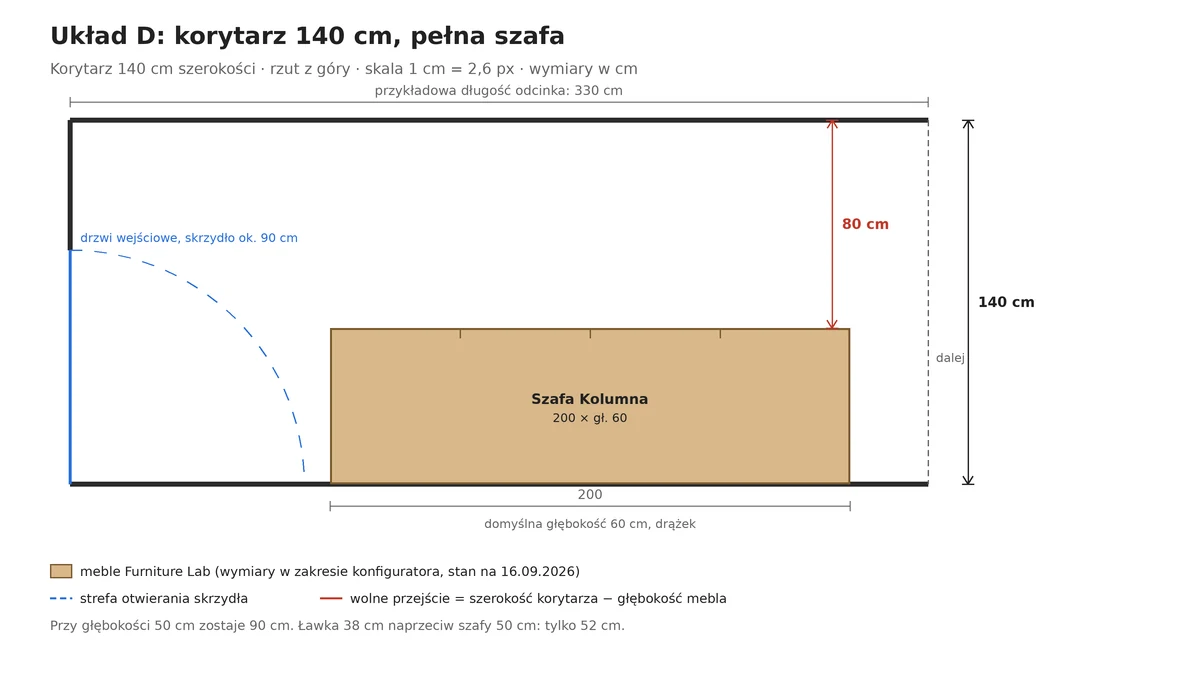
Layout D (140 cm corridor). At this width the wardrobe can stand along a longer stretch of wall, at the default depth of the Kolumna Wardrobe. At 60 cm, 80 cm remains; at 50 cm, 90 cm remains. Do not put a bench opposite: with a 50 cm wardrobe and a 38 cm bench the walkway drops to 52 cm.
A corner wardrobe or a small walk-in wardrobe makes sense where the corridor widens or turns. In a straight corridor you subtract each centimetre of their depth from the walkway just as you do for a wardrobe standing against a wall.
Furnishing a whole small studio flat, not just the corridor? You will find similar calculations for a room with a kitchenette in layouts for a studio flat of 25–30 m².
Do you know how many centimetres you can give to a wardrobe? On the page about made-to-measure wardrobes you can check the dimension ranges, and in the Kolumna Wardrobe configurator you set the width, height and depth in 1 cm steps, choose a decor in laminated board or veneer and see the price straight away.
Mirror, light and hooks in a narrow corridor
To show a whole figure, a mirror must be at least half the height of the person looking into it, whatever the distance. This follows from the law of reflection: the ray from the feet to the eyes is reflected in the mirror at half the eye height, and the ray from the top of the head at half the distance between the eyes and the top of the head.
For the median height from the CIOP-PIB atlas (178.3 cm for men and 165.1 cm for women) this gives a mirror of about 89 and 83 cm respectively. The atlas also gives eye height: 154.1 cm for women and 166.3 cm for men (medians). The lower edge is half the eye height of the shorter person (77 cm), and the upper edge is half the sum of the eye height and the height of the taller person (172 cm). A mirror for both is therefore about 95 cm and hangs from 77 to 172 cm above the floor.
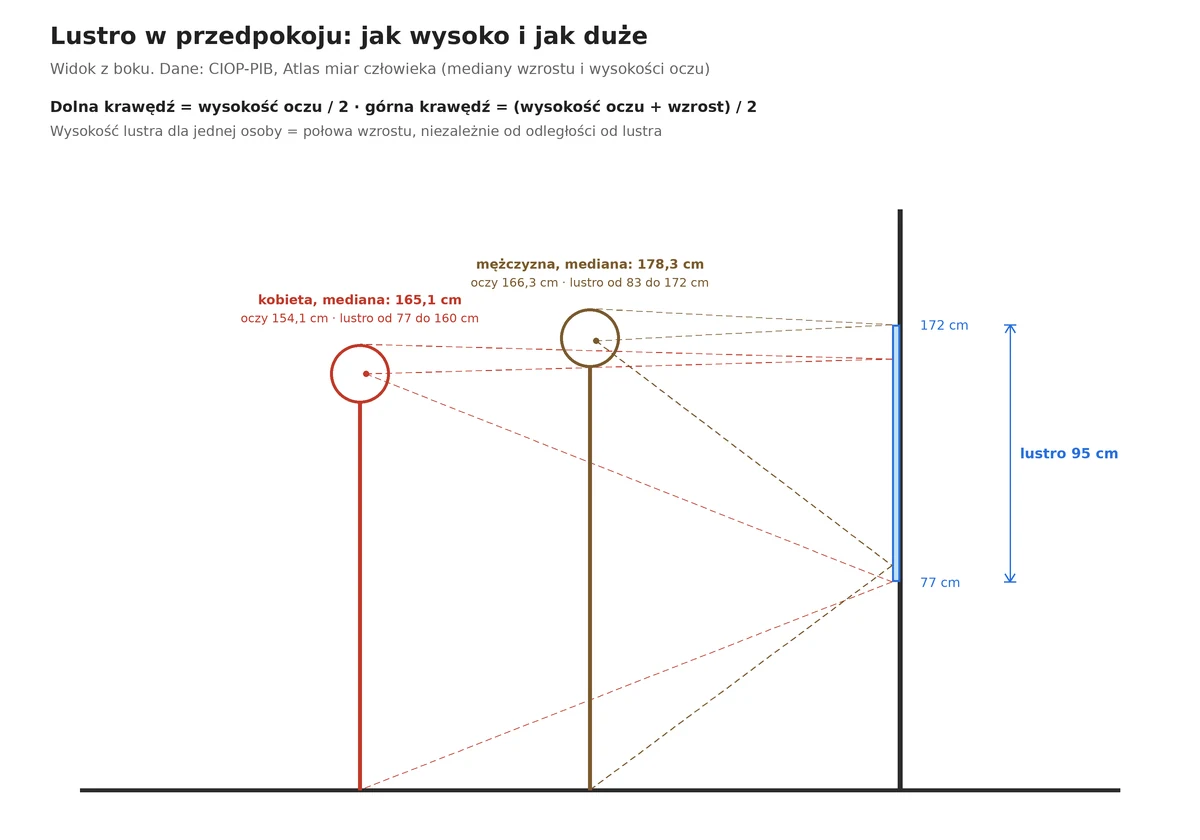
A mirror on the wall takes little from the walkway, while an open wardrobe front with a mirror takes as much as the width of the leaf.
Light. In a corridor 120 cm wide, a lamp in the middle of the ceiling shines on the back of a person standing at the wardrobe, so the inside of the wardrobe easily stays in shadow. A fitting closer to the fronts, or light above the mirror, will work better.
Hooks. A coat on a hook sticks out from the wall by about its own thickness, so count it as furniture: measure your thickest winter coat and subtract it from the width of the walkway. You hang hooks and a shelf above the bench on plugs chosen for the wall. We described how to choose them for plasterboard, brick and concrete in the guide to plugs and load capacity on different walls.
Frequently asked questions
What is the minimum depth of a hallway wardrobe?
A shallow wardrobe with a pull-out rail can be about 35–40 cm deep, because clothes hang in it facing the door. With an ordinary rail, measure the hanger with your thickest coat and compare it with the inside of the wardrobe. The Kolumna Wardrobe is 50 to 70 cm deep in the configurator.
How many centimetres of walkway to leave beside a hallway wardrobe?
We suggest leaving at least 80 cm beside the furniture (our threshold, not a regulation). A broad-shouldered man (shoulder breadth 58.2 cm, 95th percentile, CIOP-PIB) then has about 22 cm of room to spare, and at 70 cm only 12 cm. The regulations allow a corridor to narrow to 90 cm only over a stretch of up to 1.5 m.
Will a shallow hallway wardrobe hold winter coats?
It will hold several. On a pull-out rail the coats hang one behind the other, facing the door. For scale: according to the manufacturer, an ordinary IKEA rail for a 50 × 35 cm frame holds about 4 coats. If you have more winter coats, plan a second place for them.
What depth of narrow shoe cabinet is enough?
For shoes standing straight, take the last length of the longest pair: size × 2/3 cm. Size 45 is 30 cm, so a 35 cm shelf leaves 5 cm of allowance against the last, and on a 30 cm shelf the allowance is 0 cm.
What height to hang a mirror in a hallway?
Set the lower edge at half the eye height of the shortest member of the household, and the upper edge at half the sum of the eye height and the height of the tallest. For the medians from the CIOP-PIB atlas (woman 165.1 cm, man 178.3 cm) that is a mirror of about 95 cm, from 77 to 172 cm.
How long does it take to make made-to-measure hallway furniture?
We make furniture to order within up to 10 working days. We described the later stages in the text on the journey of a piece of furniture from order to delivery.
Summary: what to measure before you order
A made-to-measure hallway wardrobe makes sense when, after it is placed, the walkway that remains is one you can use comfortably. Remember three numbers:
- 80 cm of walkway remains in a 120 cm corridor beside furniture 40 cm deep.
- Size × 2/3 is the last length of a shoe in centimetres; size 45 needs a shelf deeper than 30 cm.
- The width of the wardrobe door leaf comes off the walkway every time you open it.
Measure the corridor, choose a layout and look through all wardrobes. You will find more calculations for small flats in the Space planning section. We make furniture within up to 10 working days, courier shipping is free across Poland, and the warranty covers 24 months.
How we prepared this text. We calculated the walkways, door leaves, shelves and mirror dimensions ourselves, using the sources listed below. The drawings were produced by a script that checks this arithmetic. We checked the dimension ranges and the prices of the furniture in the shop configurator on 15 and 16.09.2026. We do not describe any tests or customer installations here. If you find an error in the numbers, write to us.
Sources
- Regulation on the technical conditions that buildings and their location must meet, consolidated text Dz.U. 2022 item 1225, § 62 and § 95 (ISAP).
- Regulation of 14 December 1994, Dz.U. 1995 no. 10 item 46 (prawo.pl).
- CIOP-PIB, Human body measurements atlas (Atlas miar człowieka): 2023 edition, population aged 20–70: shoulder breadth, popliteal height, foot length, height, eye height.
- GTV, WSD pull-out hangers (lengths 250–500 mm).
- IKEA, KOMPLEMENT clothes rail 50 × 35 cm.
- Shoe size, Paris point system (Paris point = 2/3 cm).
- Furniture Lab configurator: Kolumna Wardrobe, Próg Bench, Linea Shelving Unit (as of 16.09.2026).
- Kontrole.com.pl, New technical conditions for buildings 2026 (status of the draft on 8.09.2026).
Sources 1–8 accessed on 15 and 16.09.2026.
Furniture for your wall, to the centimetre
See what you can design to measure, or go to the recommended page.
Read next
 Space planning
Made-to-measure studio flat furniture: 4 layouts
Made-to-measure furniture for a studio flat, 25–30 m²: 4 floor plans with dimensions, worked-out 90/75 cm passages and wardrobe depth. See what fits your room
28 min read
 Furniture care
How to clean laminate and veneer furniture
How to clean laminate and veneer furniture? A YES/NO table for 12 household products, based on EGGER, Kronospan and oil makers. Check before you wash a front.
23 min read
 Advice
How to choose furniture colour: sample test
How to choose furniture colour when a screen and a bulb alter a decor's shade? Test a sample at home in 9 steps: light, floor, upright and flat. PDF checklist.
27 min read