TV wall units: 5 layouts with dimensions
A TV wall unit in numbers: viewing distance by SMPTE and THX, screen height, soundbar space and 5 layouts with dimensions. Measure your own wall first.
Autor: Amussim editorial team
Opublikowano:
Ostatnia aktualizacja:
28 min read
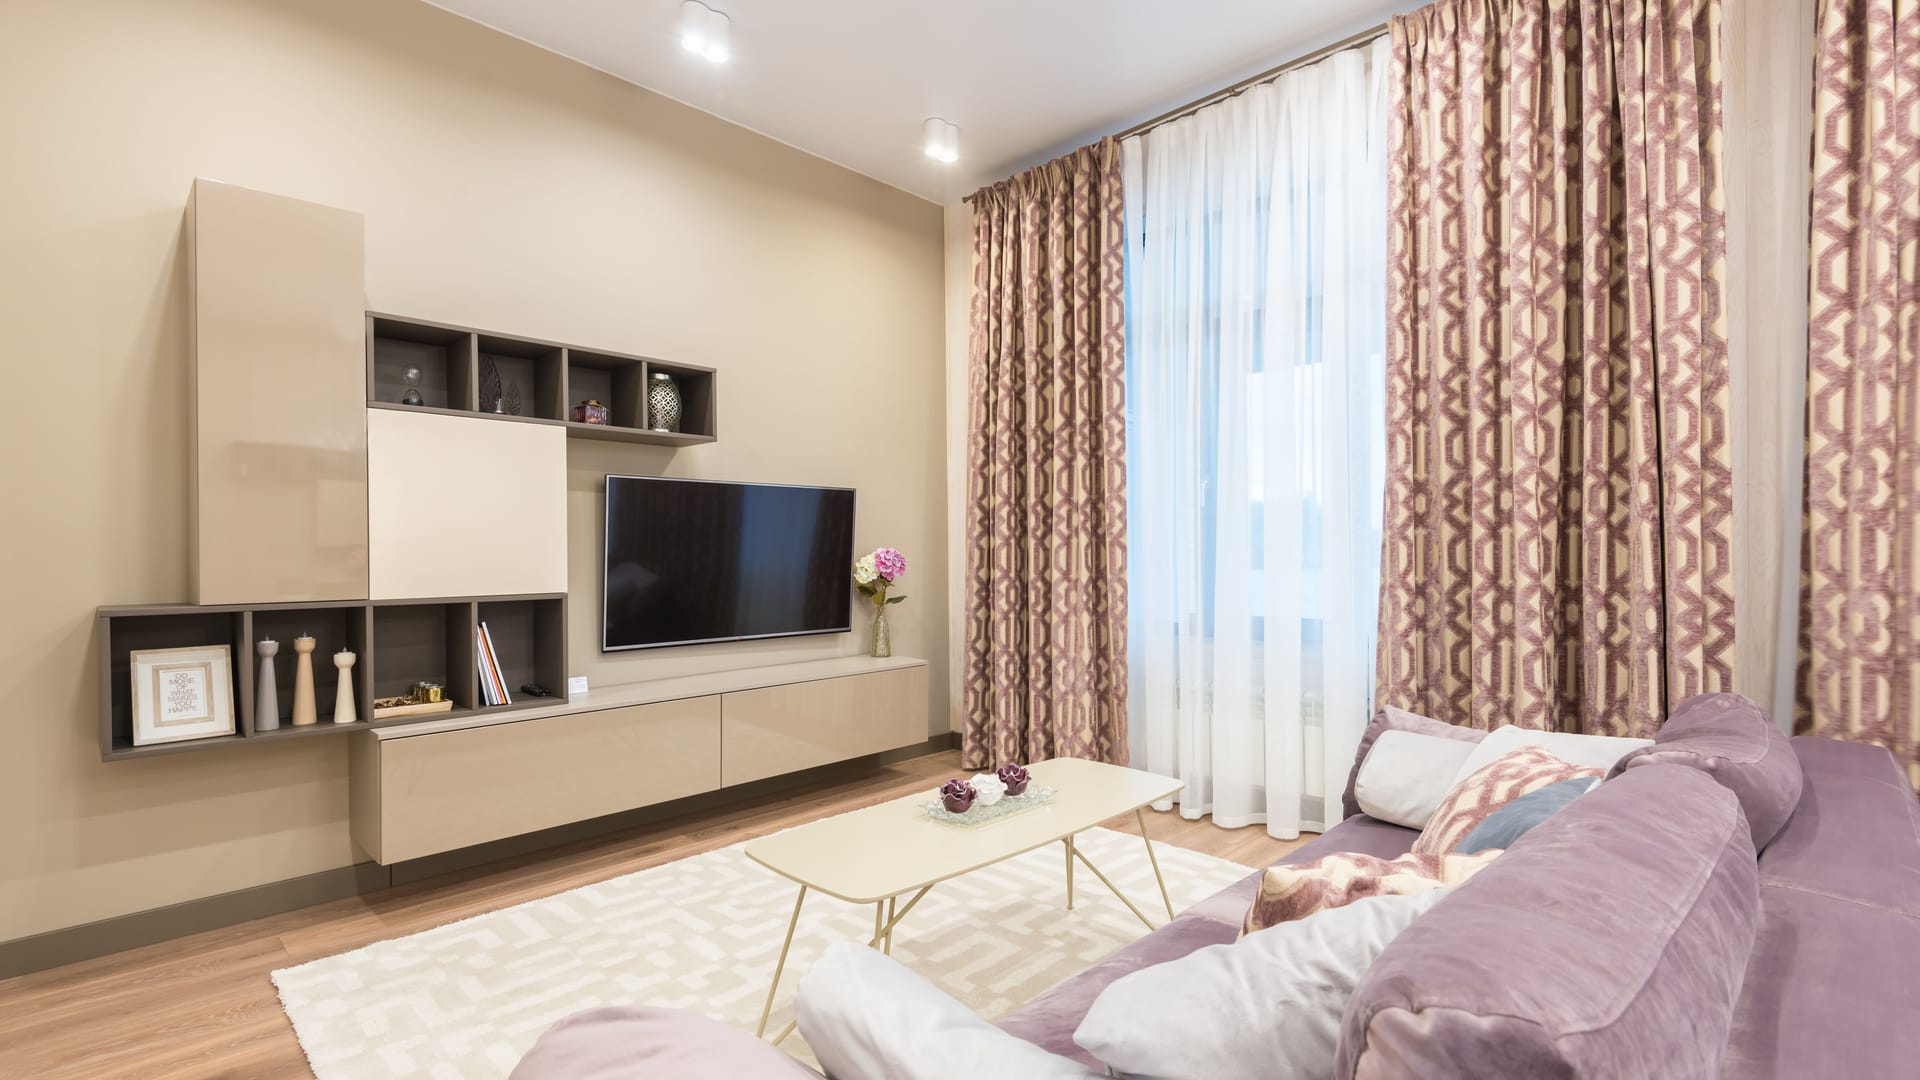
A TV wall unit starts with the width of the screen: a 65-inch television has a screen 144 cm wide. That number sets the width of the cabinet, the gap to the shelving and the space left for the sofa, so you plan the furniture from measurements and choose the finish last.
A TV wall unit is a set of furniture along the wall that holds the television: a TV cabinet under the screen, with shelving units, a chest of drawers or shelves beside it. It is the modern successor of the Polish "meblościanka", the wall-length cabinet set. It hides the equipment and cables, and its dimensions come from three numbers: screen width, distance from the sofa and eye height.
We converted the recommendations of SMPTE, THX, Sony, Samsung and Vogel's, and the data from CIOP-PIB (the Polish Central Institute for Labour Protection), into three pieces of furniture from the shop: the Low TV Cabinet, the Linea Shelving Unit and the Fala Chest of Drawers.
What we calculated ourselves in this guide
- multipliers that give you the distance and height for any screen diagonal, with an example,
- a decision table: how much space is left for a soundbar under the screen and what to do when there is too little,
- a formula for the minimum width of a cabinet between shelving units,
- 5 floor plans for walls of 350, 400 and 500 cm, where the modules and gaps add up to the wall width,
- a printable TV wall measurement card (PDF).
Quick reference: diagonal → cabinet → distance → height
The key numbers from this guide in one table. The method and the sources are in the sections below.
| Diagonal | Screen width | Min. cabinet width: freestanding / between shelving units | Eye-to-screen distance (THX 40° – SMPTE 30°) | Screen centre per Vogel's |
|---|---|---|---|---|
| 55" | 121.8 cm | 121.8 cm / about 142 cm | 167–227 cm | 100–110 cm |
| 65" | 143.9 cm | 143.9 cm / about 164 cm | 198–269 cm | 100–120 cm |
| 75" | 166.0 cm | 166.0 cm / 186 cm | 228–310 cm | 120–140 cm (75–77") |
| 85" | 188.2 cm | 188.2 cm / 208 cm | 259–351 cm | no range given (120 cm in the examples) |
A freestanding cabinet must be at least as wide as the screen. Between shelving units, add 10 cm on each side. The margins are counted from the screen, so add the side bezel of the casing as well.
What distance from the TV? A table for 50–85 inches
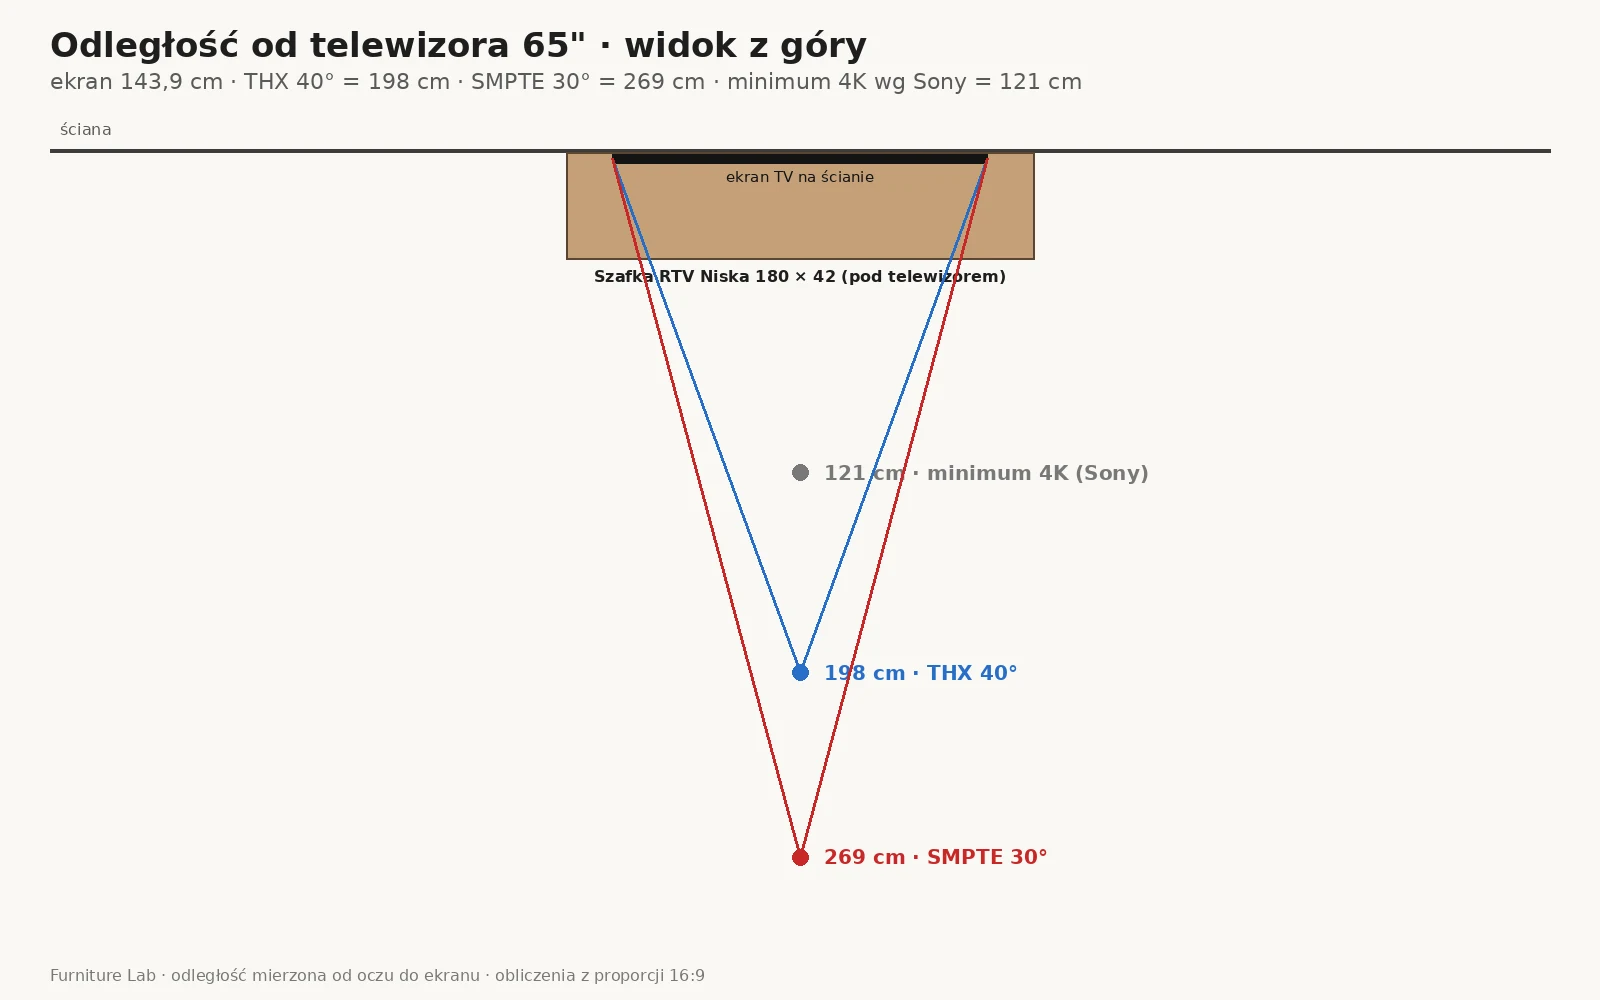
The distance from the TV follows from the angle at which you see the screen. SMPTE recommends 30° of field of view and THX about 40° for a cinema effect (Kaleidescape). The geometry of these angles gives about 2.7 m (30°) and 2 m (40°) for a 65-inch television. Sony gives a minimum for a 4K picture: 1.5 times the screen height, which is about 1.2 m.
We calculated the numbers in the table ourselves from the 16:9 screen proportions. Screen width is the diagonal × 0.872, screen height is the diagonal × 0.490, and 1 inch is 2.54 cm. The distance for a given angle is half the screen width divided by the tangent of half the angle.
| Diagonal | Screen width | Screen height | 4K minimum per Sony (1.5 × height) | THX 40° | SMPTE 30° |
|---|---|---|---|---|---|
| 50" | 110.7 cm | 62.3 cm | 93 cm | 152 cm | 207 cm |
| 55" | 121.8 cm | 68.5 cm | 103 cm | 167 cm | 227 cm |
| 65" | 143.9 cm | 80.9 cm | 121 cm | 198 cm | 269 cm |
| 75" | 166.0 cm | 93.4 cm | 140 cm | 228 cm | 310 cm |
| 85" | 188.2 cm | 105.8 cm | 159 cm | 259 cm | 351 cm |
The Sony column follows the rule described on the Polish Sony support page. Sony rounds these values in its own table: 55 inches is 1 m, 65 inches 1.2 m, 75 inches 1.4 m, 85 inches 1.6 m. Remember too that these are the dimensions of the screen alone. The casing is wider by the bezel, so when planning furniture use the width of the television without the stand, taken from its datasheet.
Already chosen a television? On the page of the Low TV Cabinet you can set the cabinet width in 1 cm steps, and the configurator recalculates the price as you go.
Why the sources give different distances
The sources do not give the same numbers. For 30°, Kaleidescape proposes a simplified formula: diagonal = distance × 0.65. For 65 inches that gives about 2.5 m, while the exact geometry of a 30° angle gives 2.7 m. The table uses the geometric values, and we treat the simplified formula as an approximation that is about 15 cm closer.
Treat the THX and SMPTE columns as a range. The closer you sit to the THX value, the more of your field of view the screen fills. Measure from your eyes to the screen, not from the sofa to the wall. A television standing on a cabinet is set away from the wall, so its screen is closer to the sofa than the wall is.
The viewing distance formula with an example
You can replace the table with three multipliers. They come from the same calculations as the table and fit any 16:9 screen diagonal:
- Minimum for 4K according to Sony: diagonal in inches × 1.868 cm.
- THX 40°: diagonal in inches × 3.041 cm.
- SMPTE 30°: diagonal in inches × 4.131 cm.
Example for 65 inches: 65 × 1.868 = 121.4 cm, 65 × 3.041 = 197.7 cm, 65 × 4.131 = 268.5 cm. Rounded, that is 121, 198 and 269 cm, as in the table.
The formula also works the other way round, when the sofa is already in place. Divide the distance from your eyes to the screen by 4.131 and by 3.041, and you get the range of diagonals. At 260 cm the result is 62.9 to 85.5 inches: 65-inch and 75-inch televisions fall within the range, and 85 inches is at its limit.
What height to mount a TV above a TV cabinet
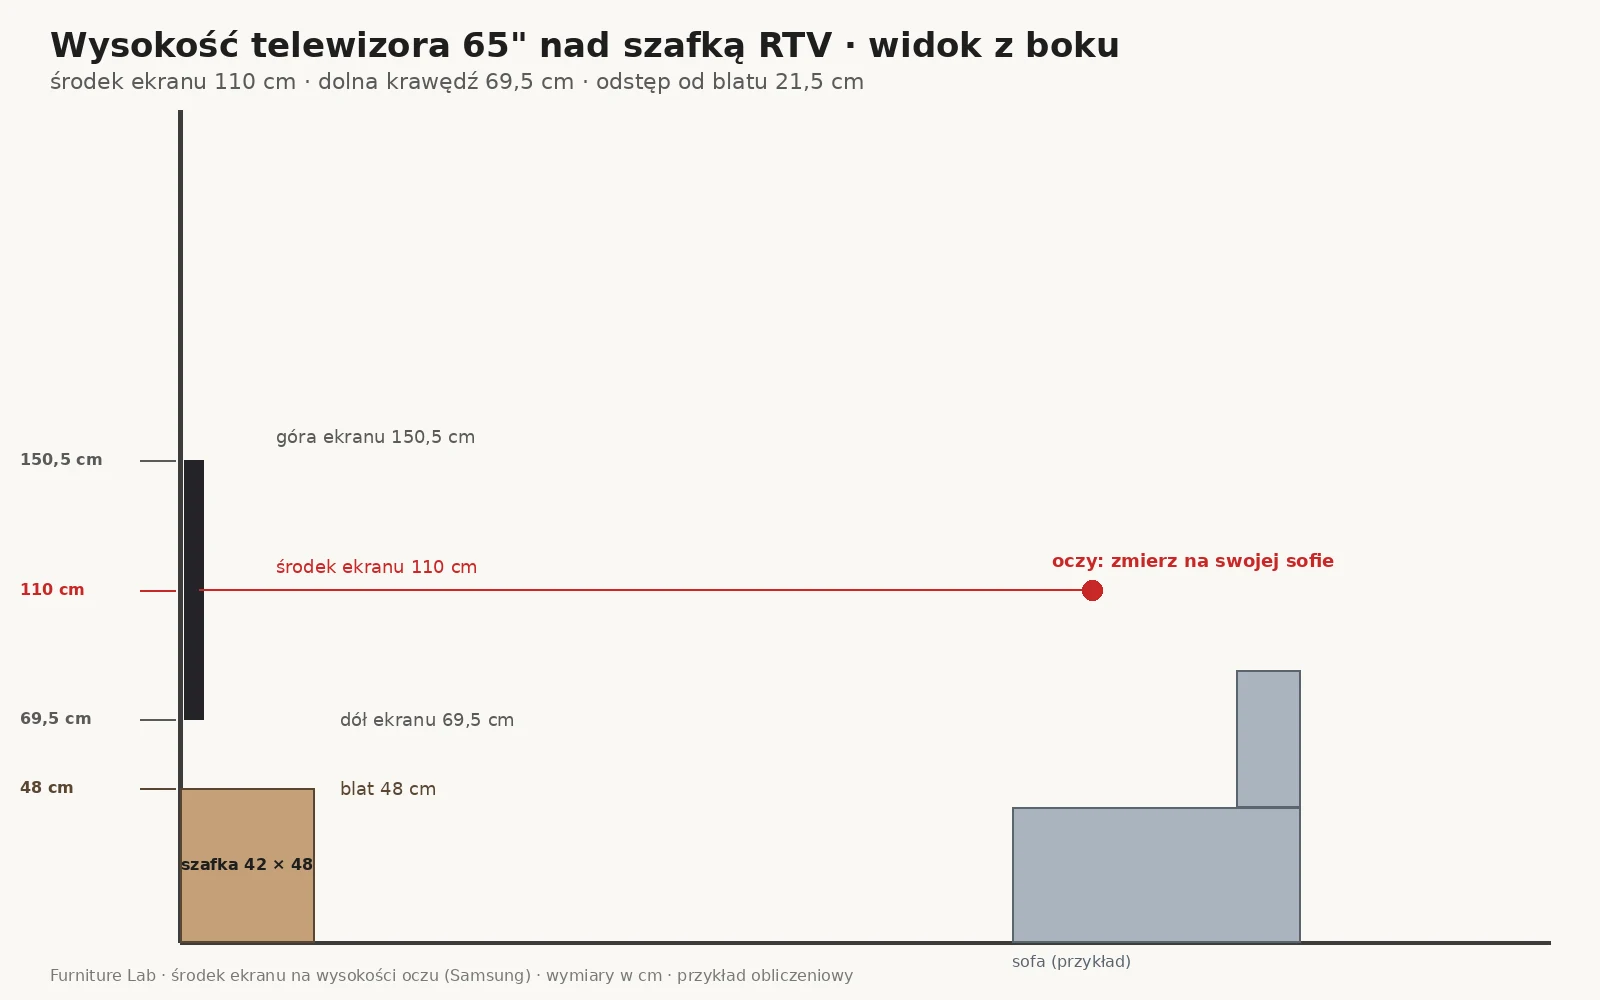
Mounting height is counted to the centre of the screen. That centre should fall at the eye height of a seated person, as Samsung advises in its TV mounting guide. Vogel's, a maker of wall mounts, gives 100–110 cm from the floor to the screen centre for 55 inches, 100–120 cm for 65 inches and 120–140 cm for 75–77 inches (Vogel's).
Eye height: CIOP-PIB data and a measurement on the sofa
You can estimate eye height from data. The CIOP-PIB human body measurements atlas (2023) gives the eye height in a seated position, measured from the seat surface. For the 50th percentile of Polish adults aged 20–70 it is 78.2 cm for women and 82.8 cm for men. With a seat at 42 cm (only an example), the eyes would be at 120–125 cm.
The atlas measures an upright posture, and on a sofa we usually sit deeper. The most reliable method is therefore to measure at home:
- Sit on the sofa the way you normally watch.
- Ask someone to measure the distance from the floor to the line of your eyes.
- That result is the height of the screen centre. Compare it with the Vogel's ranges.
- Subtract half the screen height from the result: diagonal in inches × 0.623 cm. This gives the bottom edge of the screen (for 65 inches: 110 − 40.5 = 69.5 cm).
How much space is left for a soundbar under the screen
Samsung recommends that a mounted television has at least 10 cm of clearance from other objects above, below and at the sides. It speaks about mounting and ventilation of the television, not directly about a soundbar, so we apply the same clearance above the soundbar with caution.
The maximum soundbar height is then the gap between the top of the cabinet and the screen minus 10 cm. The table shows this for the Low TV Cabinet at its default height of 48 cm, with the screen centre within the Vogel's range for the given diagonal (for 85 inches Vogel's gives no range, so we take 120 cm as for 75 inches).
| Diagonal | Screen centre (example) | Bottom edge of screen | Gap to the top of the cabinet | Max. soundbar height |
|---|---|---|---|---|
| 55" | 110 cm | 75.8 cm | 27.8 cm | 17.8 cm |
| 65" | 110 cm | 69.5 cm | 21.5 cm | 11.5 cm |
| 75" | 120 cm | 73.3 cm | 25.3 cm | 15.3 cm |
| 85" | 120 cm | 67.1 cm | 19.1 cm | 9.1 cm |
All figures are counted from the edge of the screen. Subtract the lower bezel of the casing too, which you will find in the datasheet of the television.
What to do when there is too little space for a soundbar
How to read the table:
- If you have 75 inches, stay within the Vogel's range (120–140 cm). At 120 cm, 15.3 cm is left for the soundbar minus the bezel. If you lowered the screen centre to 110 cm, only 5.3 cm would remain.
- If you have 85 inches, at 110 cm there would be 9.1 cm to the top of the cabinet, which is less than 10 cm even without a soundbar. At 120 cm the soundbar can be up to 9.1 cm minus the bezel.
- If there is still too little space, order a lower cabinet. The configurator lets you set a height from 35 cm, and every centimetre less is a centimetre more for the soundbar. The other way is a higher screen centre, but only within the Vogel's range and after comparing it with the eye height measured on your sofa.
- If the soundbar is to hang on the wall, Bose recommends at least 10 cm between its top and the television (Bose).
Bose also advises placing the soundbar below the television and in front of it, with its front as close to the edge of the shelf as possible and at least 1 cm of free space behind. It advises against a closed cabinet, so the soundbar stands on the top, not inside.
TV on its feet or on a mount
A television on its feet, standing on the cabinet, has its screen centre at: 48 cm + the height of the feet + half the screen height. For 65 inches that is 88.5 cm plus the feet. To reach 100 cm, the feet would have to be 11.5 cm tall. Compare this with the dimensions in the datasheet of your model.
A wall mount is fixed differently to plasterboard, brick and concrete. We describe choosing wall plugs for plasterboard, brick and concrete in a separate guide. The VESA hole pattern and the screw length are given in the television manual, a point Samsung also stresses.
How wide a TV cabinet for a 55, 65 and 75-inch television
We found no standard that links the width of a TV cabinet to the width of the screen. In the examples we use two rules. The screen is not wider than the cabinet. At least 10 cm remains between the side of the screen and a tall piece of furniture. Samsung gives this gap as the ventilation clearance for a mounted television.
In the configurator you can set the Low TV Cabinet to 90–240 cm in width, 30–50 cm in depth and 35–60 cm in height. The Linea Shelving Unit ranges from 40–240 × 25–45 × 60–260 cm, and the Fala Chest of Drawers from 80–240 × 35–55 × 60–90 cm (width × depth × height, as of 16.09.2026). All dimensions in this text fit within those ranges.
The table shows how much of the top is left on each side of the screen for three cabinet widths. 180 cm is the default size, and you can set 200 and 240 cm in the configurator.
| Diagonal | Screen width | 180 cm cabinet | 200 cm cabinet | 240 cm cabinet |
|---|---|---|---|---|
| 55" | 121.8 cm | 29.1 cm | 39.1 cm | 59.1 cm |
| 65" | 143.9 cm | 18.1 cm | 28.1 cm | 48.1 cm |
| 75" | 166.0 cm | 7.0 cm | 17.0 cm | 37.0 cm |
| 85" | 188.2 cm | −4.1 cm (screen wider than the cabinet) | 5.9 cm | 25.9 cm |
The margins are counted from the screen, so subtract the side bezel of the casing from each value.
Freestanding or between shelving units: the formula for minimum cabinet width
The limit on screen size depends on what stands next to the cabinet:
- Freestanding cabinet: the screen can be as wide as the cabinet. A 180 cm cabinet takes a screen up to 180 cm, which is up to about 81 inches (for example, 77 inches is 170.5 cm).
- Cabinet between shelving units: 10 cm remains on each side, so a 180 cm cabinet takes a screen up to 160 cm, which is up to about 72 inches (for example, 70 inches is 155.0 cm). A 75-inch television would have 7 cm on each side here, which is too little.
You calculate the minimum width of a cabinet between shelving units with this formula: diagonal in inches × 2.214 cm + 20 cm. For 75 inches that is 186 cm (in layout 2 we took 200 cm), and for 85 inches 208 cm (in layout 5 the cabinet is 240 cm).
Depth of the cabinet and the shelving units beside it
The Low TV Cabinet is 42 cm deep by default, the Linea Shelving Unit 35 cm and the Fala Chest of Drawers 45 cm. The top must hold the feet of the television and the soundbar at the front edge. When a shelving unit stands next to the cabinet, its front is set back by 7 cm. If you prefer a single line of fronts, set the shelving unit depth to 42 cm. Want a lighter look for the TV stand? In the cabinet configurator you can choose feet instead of the version without a plinth.
A TV wall unit in a living room: 5 layouts with dimensions
Each TV wall unit below is made of modules within the configurator ranges. You read the plan from the left: gap at the wall, modules, gap. The sum always equals the width of the wall, and we give module dimensions as width × depth × height. You can order all three pieces as made-to-measure furniture set in 1 cm steps. The current price, once you set the dimensions, material and modules, is shown by the configurator.
Freestanding furniture, a plasterboard partition or cladding
This text covers three ways of building a TV wall in a living room. Each affects the dimensions and the order of work differently:
| Method | What it gives | Effect on dimensions | What to plan before ordering furniture |
|---|---|---|---|
| Made-to-measure freestanding furniture (as in the five layouts below) | cabinet and shelving stand on the floor, no changes to the wall | you set width, depth and height within the configurator ranges; leave a gap at the walls | measuring the wall in three places, space for the console outside a closed cabinet |
| Plasterboard partition | cables hidden in the wall | the mount is fixed differently than to brick and concrete | the position of the mount, sockets and cables before the wall is closed, agreed with an electrician |
| Cladding (slats, panels, sintered stone) + low cabinet | a backdrop of slats, panels or sintered stone behind the screen | cladding thickens the wall: longer mount screws, and if it runs behind the furniture it shifts the line from which you measure depth | thickness of the cladding, power for any backlighting through a cable opening in the cabinet |
Details about the wall backdrop and cables are in the section Cables, ventilation and the TV wall backdrop.
TV wall measurement card (to print)
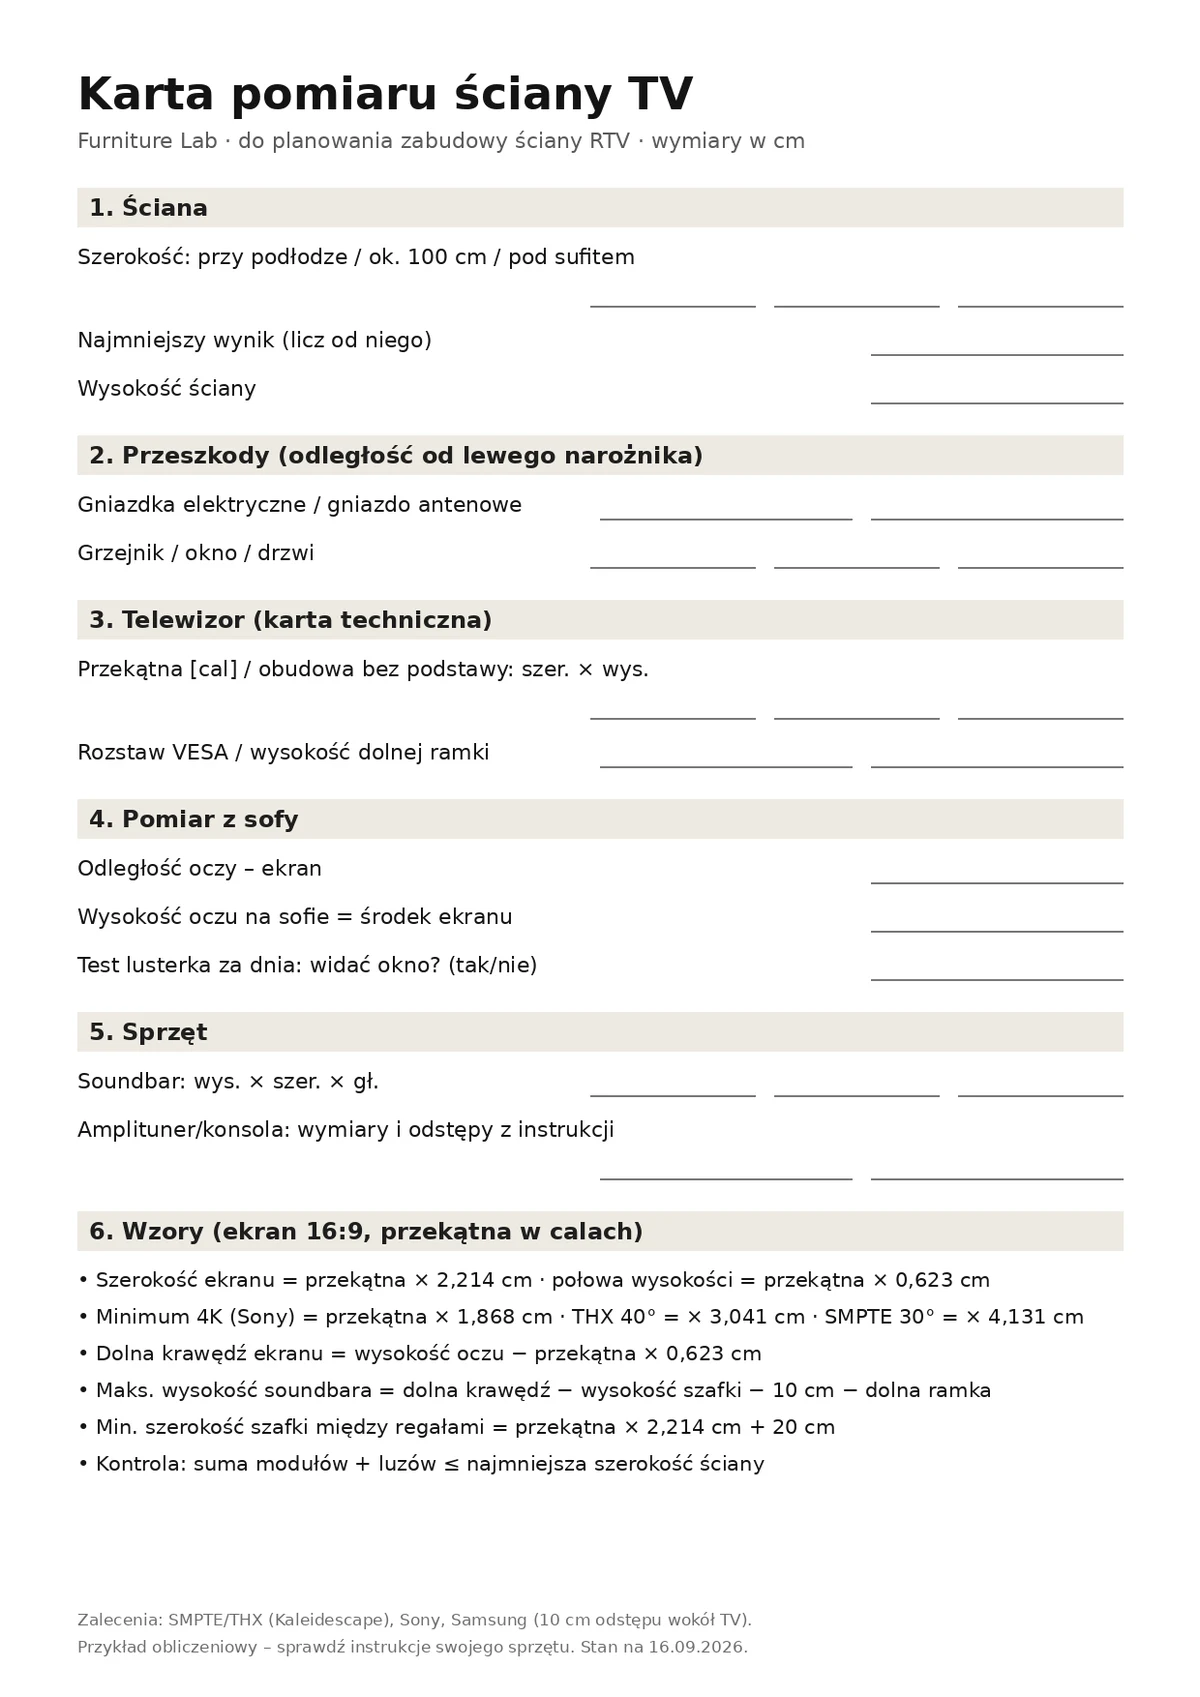
Before you copy dimensions from the plans, check that the chosen layout fits at your place, and collect your own measurements. You can print the TV wall measurement card as a PDF on A4:
- Measure the width of the wall three times: at the floor, at a height of about 100 cm and under the ceiling. Use the smallest result.
- Write down the distances of sockets, the aerial socket, the radiator, doors and window from the left corner.
- From the datasheet of the television, note the diagonal, the width and height of the casing without the stand, and the VESA pattern.
- Measure the distance from your eyes to the place where the screen will be and compare it with the distance table.
- Measure eye height on the sofa. This is the height of the screen centre.
- Write down the dimensions of the soundbar and of the equipment that is to stand in the cabinet, and the clearances required in their manuals.
- During the day, hold a small mirror on the wall where the screen will be and look at it from the sofa. If you can see the window in it, the screen will reflect it too. Vogel's notes that a swivel mount reduces reflections.
- Check the sum: the modules and gaps must add up to the smallest wall width, or to less.
The five layouts at a glance
| Layout | Wall | Modules (width) | Gaps | Sum | Max. screen width by both rules |
|---|---|---|---|---|---|
| 1. Cabinet in the centre | 350 cm | 180 | 85 + 85 | 350 cm | 180 cm (about 81", e.g. 77") |
| 2. Cabinet and two shelving units | 400 cm | 80 + 180 + 80 | 30 + 30 | 400 cm | 160 cm (about 72", e.g. 70"); in the 70 + 200 + 70 variant: 180 cm |
| 3. Asymmetry with one shelving unit | 350 cm | 120 + 180 | 2 + 48 | 350 cm | 160 cm (about 72", e.g. 70") |
| 4. Low line with a chest of drawers | 400 cm | 180 + 160 | 20 + 20 + 20 | 400 cm | 180 cm (about 81", e.g. 77") |
| 5. Full wall unit | 500 cm | 120 + 240 + 120 | 10 + 10 | 500 cm | 220 cm (about 99") |
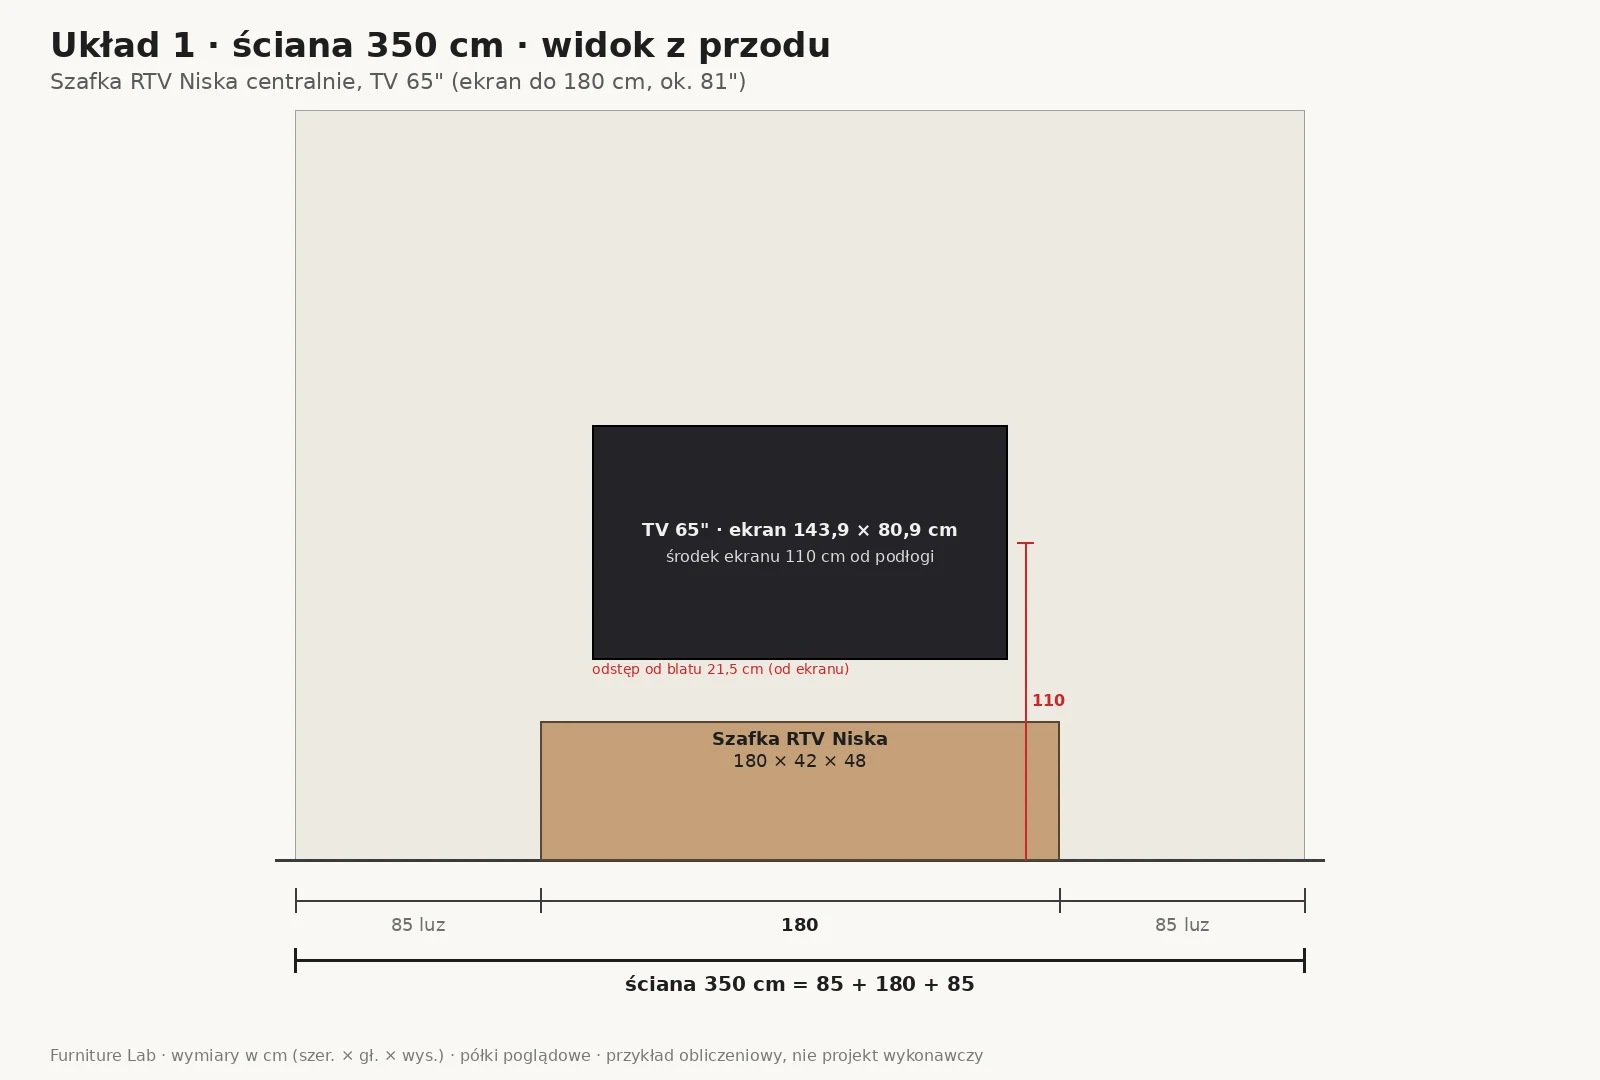
Layout 1: a low cabinet centred on a 350 cm wall
Plan: 85 cm gap | Low TV Cabinet 180 × 42 × 48 cm | 85 cm gap = 350 cm.
This is the simplest TV wall: one piece of furniture on the axis of the wall and free sides for a lamp or a plant. The cabinet is in the default size; the configurator shows the current price. A 65-inch television leaves 18 cm of top on each side. By the rule "the screen is not wider than the cabinet", a screen up to 180 cm fits, which is up to about 81 inches (for example, 77 inches).
You can also extend the cabinet to 220 cm. The gaps then drop to 65 cm on each side, and the configurator shows the price of that version. If a TV wall in a small flat has to hold more functions, see the furniture layouts for a studio flat.
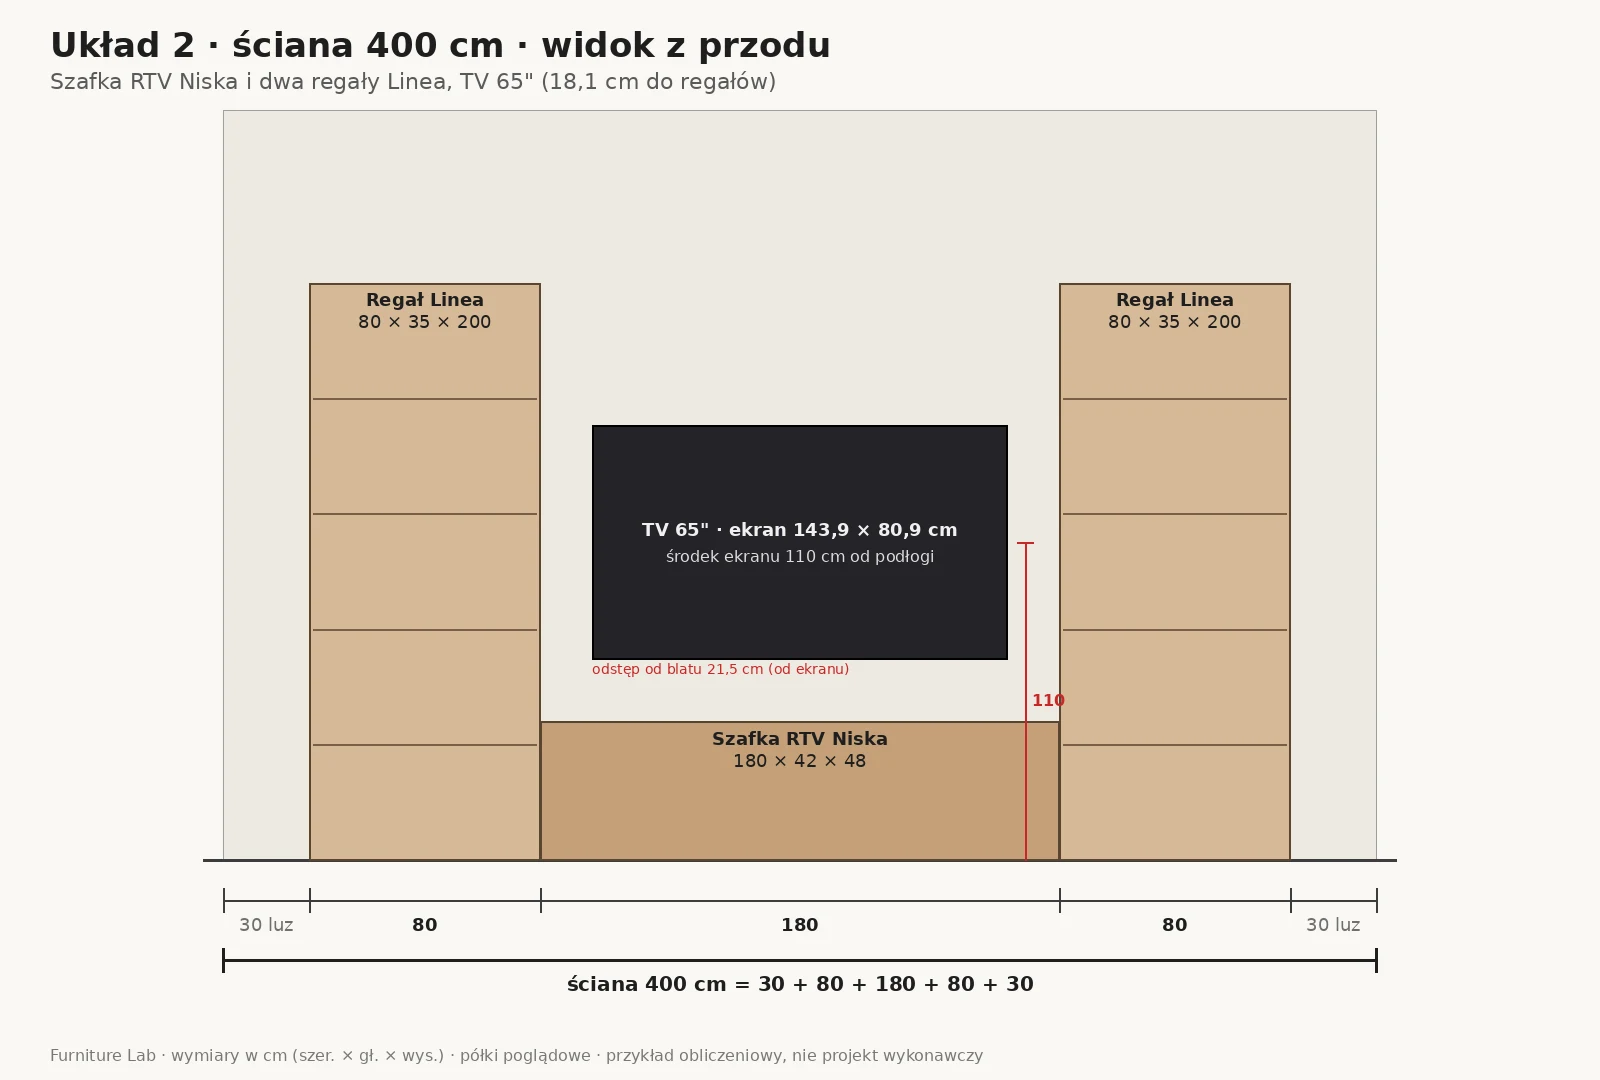
Layout 2: a TV cabinet and two shelving units on a 400 cm wall
Plan: 30 cm gap | Linea Shelving Unit 80 × 35 × 200 cm | Low TV Cabinet 180 × 42 × 48 cm | Linea Shelving Unit 80 × 35 × 200 cm | 30 cm gap = 400 cm.
Variant for 75 inches: 30 | shelving 70 | cabinet 200 | shelving 70 | 30 = 400 cm.
The axis of the television coincides with the axis of the wall (200 cm from the corner). Between the shelving units there are 180 cm, so a 65-inch television has 18 cm to each shelving unit, which is more than the 10 cm Samsung recommends. The limit is a screen of 160 cm, which is about 72 inches (70 inches leaves 12.5 cm on each side). A 75-inch television would have 7 cm on each side here, so it needs the variant with a 200 cm cabinet (17 cm on each side, screen limit 180 cm).
You can check the price of the 180 cm cabinet in the configurator. Shelving units 80 and 70 cm wide are within the configurator range, which shows their price. In this layout the difference between the 35 and 42 cm depths is the most visible.
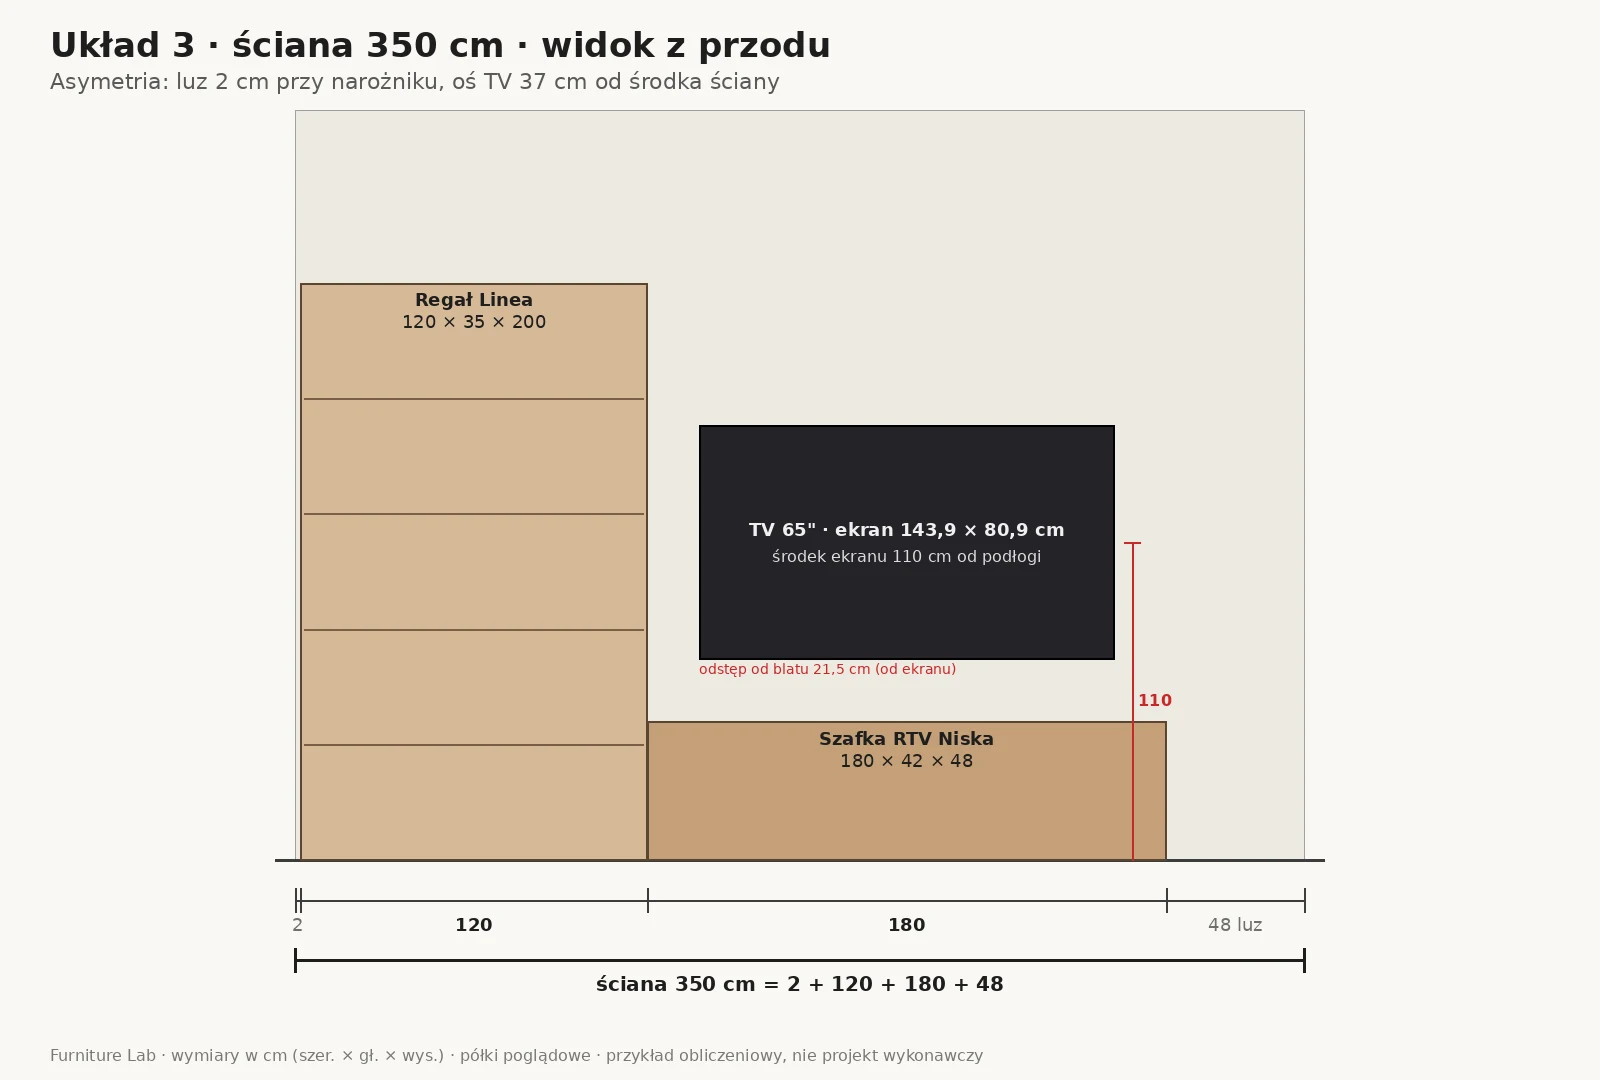
Layout 3: asymmetry with one shelving unit on a 350 cm wall
Plan: 2 cm gap | Linea Shelving Unit 120 × 35 × 200 cm | Low TV Cabinet 180 × 42 × 48 cm | 48 cm gap = 350 cm.
Both pieces are in default sizes: the Linea Shelving Unit and the TV cabinet. Their prices depend on the chosen materials and modules. The shelving unit stands at the corner with a 2 cm gap to allow for an uneven wall, and the 48 cm on the other side leaves room for a floor lamp or access to the window. You can hide the gap at the wall with a trim strip, as in masking gaps around made-to-measure shelving in a recess.
The drawback of this layout concerns the position of the sofa. The axis of the television falls 212 cm from the left corner, which is 37 cm to the right of the centre of the wall. Place the sofa on the axis of the television, not of the wall. The screen can be up to 160 cm wide, about 72 inches: 65 inches leaves 18 cm to the shelving unit, and 70 inches leaves 12.5 cm.
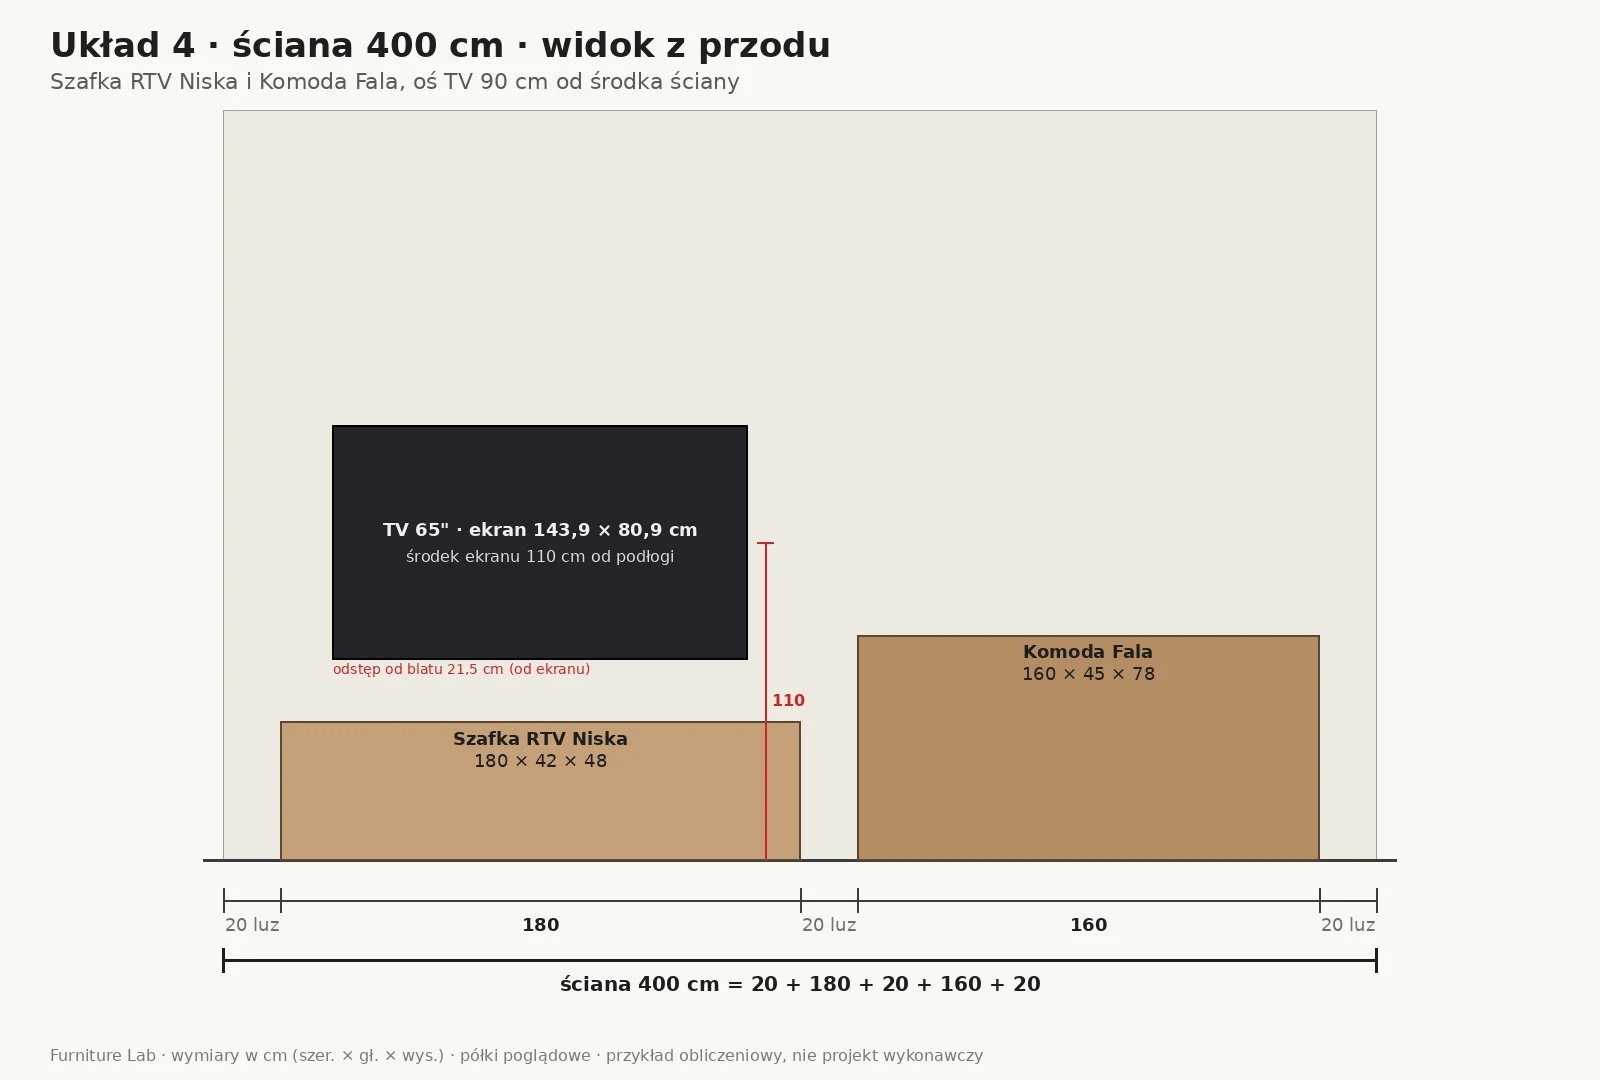
Layout 4: a low line with a chest of drawers on a 400 cm wall
Plan: 20 cm gap | Low TV Cabinet 180 × 42 × 48 cm | 20 cm space | Fala Chest of Drawers 160 × 45 × 78 cm | 20 cm gap = 400 cm.
Both modules are in default sizes: the TV cabinet and the Fala Chest of Drawers. You can check the price of each piece in the configurator. The chest has handleless fronts and soft-close drawers. It is 30 cm taller than the cabinet, which is why we left a 20 cm space between them.
The axis of the television is 110 cm from the left wall, which is 90 cm from the centre of the wall. This is a layout for a living room where the sofa does not stand on the axis of the wall, for example when there is a door to another room on one side of the wall. A 75-inch television has 27 cm to the side of the chest here (7 cm of top and a 20 cm space), and the screen limit is 180 cm (about 81 inches).
The depth difference of 42 and 45 cm means the fronts are offset by 3 cm. You can deepen the cabinet to 45 cm, because its range is 30–50 cm. We found no option in the configurator to hang the cabinet on the wall, so this layout relies on freestanding furniture.
Layout 5: a full 500 cm TV wall unit
Plan: 10 cm gap | Linea Shelving Unit 120 × 35 × 200 cm | Low TV Cabinet 240 × 42 × 48 cm | Linea Shelving Unit 120 × 35 × 200 cm | 10 cm gap = 500 cm.
This layout is the closest to a "meblościanka": two tall shelving units and a long cabinet in the middle. Read the prices of the shelving units after you set the dimensions and decor in the configurator. 240 cm is the greatest width of the Low TV Cabinet in the configurator, which also shows its price. Between the shelving units there are 240 cm, so an 85-inch television has 25.9 cm on each side, and the screen limit is 220 cm (about 99 inches).
With 85 inches, check the distance: according to the table it is 259–351 cm from the eyes to the screen. Set the screen centre at 120 cm or higher, because at 110 cm only 9.1 cm would remain above the cabinet. The shelving units are 200 cm tall by default, and in the configurator you can set them up to 260 cm. Free wall remains above the television, which makes it easier to keep the 10 cm clearance above the screen. If you prefer a wall-to-wall effect, widen the shelving units and leave only narrow gaps at the walls to hide with a trim strip.
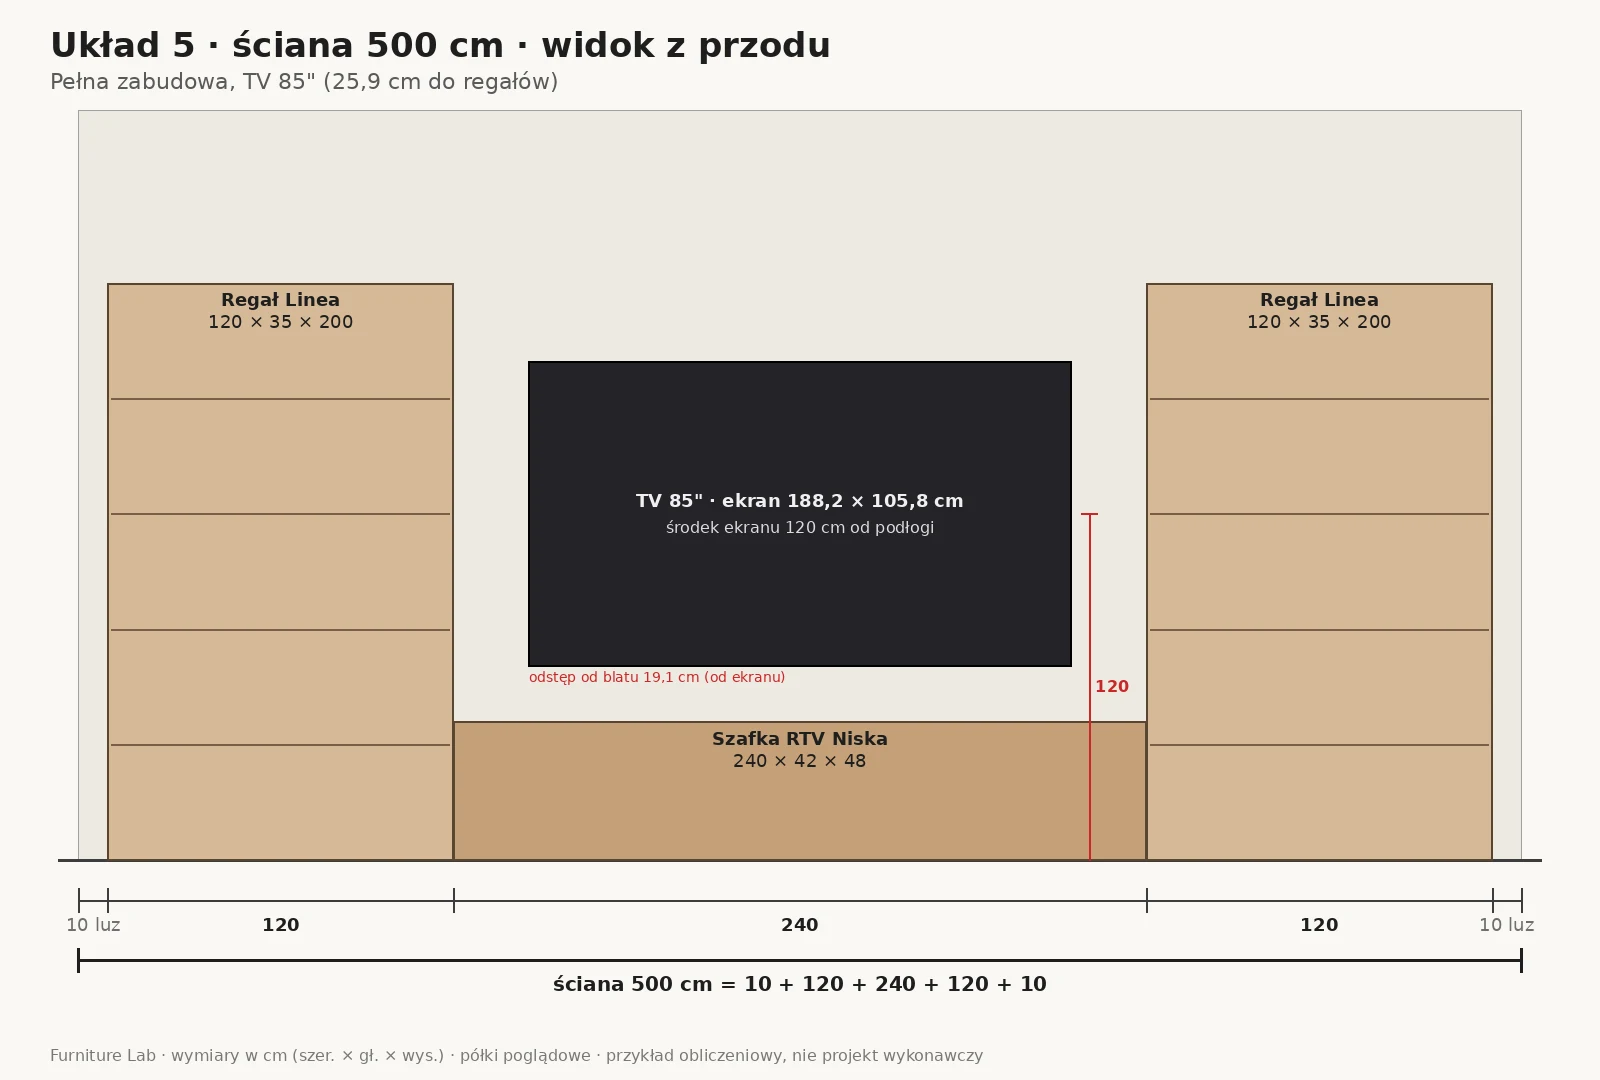
You can build each of these layouts from the Low TV Cabinet, the Linea Shelving Unit and the Fala Chest of Drawers. You will also find the cabinet in the category of made-to-measure TV cabinets. Enter the dimensions from the plan, and the configurator shows the price before you order. It also calculates the price from the chosen finish, so with default dimensions it may show more than the "from" price.
Choose the decor last: laminated board (for example Natural Halifax Oak, Matt White) or veneer (for example Oiled Oak, American Walnut). We describe colour combinations in the text on beiges and warm oaks for 2026.
Cables, ventilation and the TV wall backdrop
Equipment in a cabinet needs air. The PlayStation 5 safety guide (model CFI-1016A) says not to use the console in a closed cabinet or anywhere heat builds up. It also says not to place it in a tight space and to keep it at least 10 cm from the wall.
A console and an amplifier in a low cabinet
In the configurator the Low TV Cabinet has fronts with doors or drawers (as of 16.09.2026), so the equipment stands in a closed compartment. A console with a recommendation like the PS5's should therefore not be closed in the cabinet. Place it in an open spot, at least 10 cm from the wall.
Amplifiers, players and set-top boxes have their own ventilation requirements in their manuals. Before you close equipment behind the cabinet doors, compare its dimensions and the clearances from the manual with the inside of the cabinet. If they do not fit, leave the device in an open place where you can provide those clearances.
Cables, openings and the cable cover
The Low TV Cabinet has cable openings in the back panel, so the cables from the equipment leave at the back rather than through a gap under the top. Before you order furniture, mark on the wall the axis of the television, the sockets and the aerial socket.
With a television on the wall, the cables between the screen and the cabinet have three routes: a conduit in the wall, a cable cover on the wall, or a television on feet instead of a mount. In its guide to hiding cables, Vogel's advises placing the socket directly behind the television and checking that the casing has no bulges at that height that would clash with the plug. Agree the route of cables inside the wall with an electrician. With a swivel mount you need longer cables so they do not pull out when the television turns.
The backdrop behind the TV: slats, sintered stone, LED and plasterboard
A TV wall does not end with the furniture, because the cladding and the light behind the screen also affect the dimensions. Slats, panels or sintered stone boards behind the television thicken the wall, so you choose the mount screws to suit their thickness. If the cladding also runs behind the furniture, the line from which you measure its depth moves by that thickness.
Bias lighting is a weak light that brightens the wall right around the television. According to the Wikipedia description, it is meant to reduce eye strain when a bright screen hangs against a very dark background. The same description gives a colour temperature of 6500 K and, for a home cinema, a brightness of no more than 10% of the brightest point of the screen. Such an LED strip needs power, so plan a socket or a power supply in the cabinet and run the cable through a cable opening.
If you are building the TV wall from plasterboard, plan the position of the mount before the wall is closed.
Wall-hung or floor-standing cabinet? A wall-hung one frees the floor, but the wall carries all the weight, so its construction and plugs decide the load capacity. A floor-standing one rests on the floor. You can order the Low TV Cabinet without a plinth or on feet, and we found no wall-mounting option in the configurator (as of 16.09.2026). If wood appears behind the television, match the furniture decor to it using a sample in your home light, as in the guide to comparing a decor sample at home.
Frequently asked questions about a TV wall in the living room
What distance from a 65-inch TV?
About 2 m by the THX recommendation (40°) and about 2.7 m by SMPTE (30°), calculated from the geometry of the angle. The minimum for a 4K picture according to Sony is about 1.2 m. A quick formula: diagonal in inches × 3.041 cm (THX) and × 4.131 cm (SMPTE).
What height to mount a 55-inch TV?
Vogel's gives 100–110 cm from the floor to the screen centre. A measurement gives a more exact result: sit on the sofa, measure your eye height and set the screen centre at that height, as Samsung advises. The bottom edge of a 55-inch screen is 34 cm below its centre.
How much space does a soundbar need under the TV?
If you cautiously apply the 10 cm clearance from Samsung's recommendation, the soundbar can be as tall as the gap to the top of the cabinet minus 10 cm. With a 48 cm cabinet that is 11.5 cm for 65 inches (screen centre 110 cm) and 15.3 cm for 75 inches (120 cm), minus the bezel.
Can a console or an amplifier be put in a closed TV cabinet?
A PS5 console cannot: its safety guide says not to use it in a closed cabinet and to keep it at least 10 cm from the wall. Amplifiers have their own ventilation requirements, so check them in the manual before you close the equipment in a cabinet.
How much does a made-to-measure TV wall unit cost?
The cost of a layout depends on the dimensions, decors and modules of the Low TV Cabinet, the Linea Shelving Unit and the Fala Chest of Drawers. Configure the chosen pieces and check the total in the basket before you order.
How many centimetres is a 65-inch TV?
The diagonal of a 65-inch screen is 165.1 cm (65 × 2.54). The screen itself, in 16:9 proportions, is about 143.9 cm wide and 80.9 cm high. The whole television is larger by the bezel, so for planning furniture use the dimensions without the stand from the datasheet.
Summary
Before you order a TV wall unit, check three numbers: screen width (diagonal × 0.872), the distance from your eyes to the screen (the THX–SMPTE range) and eye height on the sofa. They give you the cabinet width, the space for a soundbar and whether shelving units fit beside it. Choose one of the five layouts, copy the dimensions onto the page of the Low TV Cabinet and check the price in the configurator. We make furniture to order with delivery within 10 working days, free courier shipping across Poland and a 24-month warranty. You will find more texts on furnishing interiors in the Interior design section.
How we prepared this text
The recommendations on distance, screen height, ventilation, sockets and soundbars come from the linked manufacturer pages and the CIOP-PIB atlas (as of 15–16.09.2026, dates next to the sources). We checked the furniture dimension ranges in the shop configurator on 16.09.2026. Screen dimensions, multipliers, top margins, soundbar space and the sums of modules we calculated ourselves, and we checked the sums with a script. The "from" prices come from the Furniture Lab product pages. We did not test any equipment.
Sources and calculation method
We calculated screen dimensions from the 16:9 proportions (width = diagonal × 2.54 × 0.872; height = diagonal × 2.54 × 0.490). The distances for angles of 30° and 40° are (screen width / 2) / tan(angle / 2). We checked the sums of modules and gaps in the layouts for each wall.
- SMPTE (30°) and THX (40°) recommendations and the simplified formula: Kaleidescape, "Screen Size, Viewing Distance & Resolution" (as of 15.09.2026)
- Minimum distance for 4K: Sony, support page on viewing distance (16.09.2026)
- Eye height in a seated position: CIOP-PIB, "Atlas miar człowieka" (human body measurements atlas), 2023 (15.09.2026)
- Screen centre height for 55, 65 and 75–77 inches, reflections: Vogel's, "The perfect height" (16.09.2026)
- Socket behind the television and cables: Vogel's, "Hide TV cables" (16.09.2026)
- Eye height and the 10 cm clearance around the television: Samsung, TV mounting guide (15.09.2026)
- Soundbar placement: Bose, Smart Soundbar – speaker placement (15.09.2026)
- Ventilation of equipment in a cabinet: PlayStation 5 Safety Guide, CFI-1016A (16.09.2026)
- Bias lighting: Wikipedia, "Bias lighting" (16.09.2026)
Furniture for your wall, to the centimetre
See what you can design to measure, or go to the recommended page.
Read next
 Interior architecture
Furniture trends 2026: colours and finishes
Furniture trends 2026: beige, warm oak and matt finishes. See what EGGER, Kronospan and Pantone say, then choose one of 3 combinations. Read the guide.
24 min read
 Furniture care
How to clean laminate and veneer furniture
How to clean laminate and veneer furniture? A YES/NO table for 12 household products, based on EGGER, Kronospan and oil makers. Check before you wash a front.
23 min read
 Advice
How to choose furniture colour: sample test
How to choose furniture colour when a screen and a bulb alter a decor's shade? Test a sample at home in 9 steps: light, floor, upright and flat. PDF checklist.
27 min read